Leave a Message

Thank you for your message. We will be in touch with you shortly.

Explore Our Properties
1022 S Longwood Ave
1022 S Longwood Ave
1022 S Longwood Ave
1022 S Longwood Ave
1022 S Longwood Ave
1022 S Longwood Ave
1022 S Longwood Ave
1022 S Longwood Ave
1022 S Longwood Ave
1022 S Longwood Ave
1022 S Longwood Ave
1022 S Longwood Ave
1022 S Longwood Ave
1022 S Longwood Ave
1022 S Longwood Ave
1022 S Longwood Ave
1022 S Longwood Ave
1022 S Longwood Ave
1022 S Longwood Ave
1022 S Longwood Ave
1022 S Longwood Ave
1022 S Longwood Ave
1022 S Longwood Ave
1022 S Longwood Ave
1022 S Longwood Ave
1022 S Longwood Ave
1022 S Longwood Ave
1022 S Longwood Ave
1022 S Longwood Ave
1022 S Longwood Ave
1022 S Longwood Ave
1022 S Longwood Ave
1022 S Longwood Ave
1022 S Longwood Ave
1022 S Longwood Ave
1022 S Longwood Ave
1022 S Longwood Ave
1022 S Longwood Ave
1022 S Longwood Ave
SEE ALL PHOTOS
1022 S Longwood Ave
1022 S Longwood Ave
1022 S Longwood Ave
1022 S Longwood Ave
1022 S Longwood Ave
1022 S Longwood Ave
1022 S Longwood Ave
1022 S Longwood Ave
1022 S Longwood Ave
1022 S Longwood Ave
1022 S Longwood Ave
1022 S Longwood Ave
1022 S Longwood Ave
1022 S Longwood Ave
1022 S Longwood Ave
1022 S Longwood Ave
1022 S Longwood Ave
1022 S Longwood Ave
1022 S Longwood Ave
1022 S Longwood Ave
1022 S Longwood Ave
1022 S Longwood Ave
1022 S Longwood Ave
1022 S Longwood Ave
1022 S Longwood Ave
1022 S Longwood Ave
1022 S Longwood Ave
1022 S Longwood Ave
1022 S Longwood Ave
1022 S Longwood Ave
1022 S Longwood Ave
1022 S Longwood Ave
1022 S Longwood Ave
1022 S Longwood Ave
1022 S Longwood Ave
1022 S Longwood Ave
1022 S Longwood Ave
1022 S Longwood Ave
1022 S Longwood Ave
Leased

1022 S Longwood Ave

1022 S Longwood Ave, Los Angeles, CA 90019

$11,000/month
$11,000/mo

1022 S Longwood Ave

5 Beds 4 Baths 2,858 Sq.Ft. 6,193 Sq.Ft.

Description

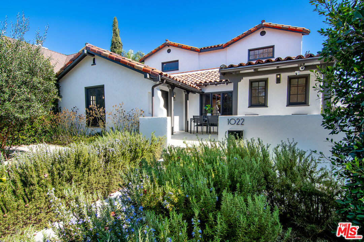
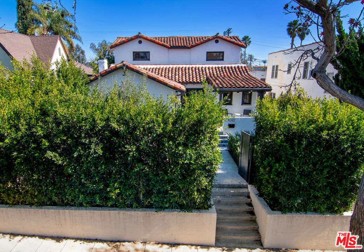
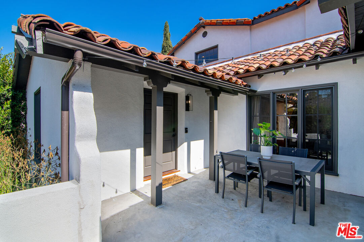
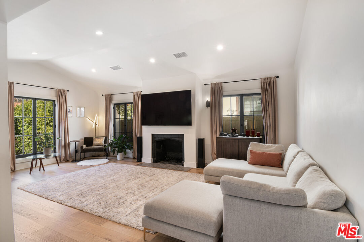
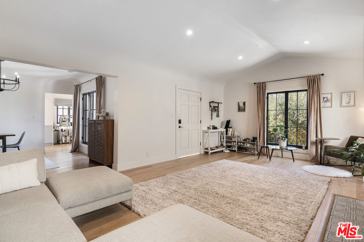
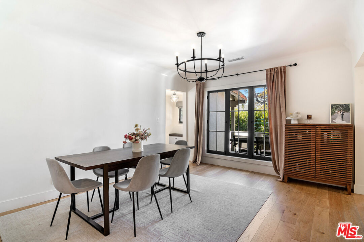
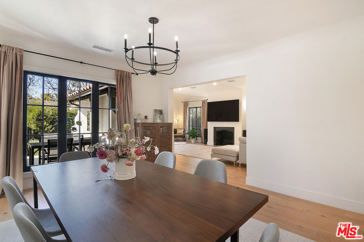
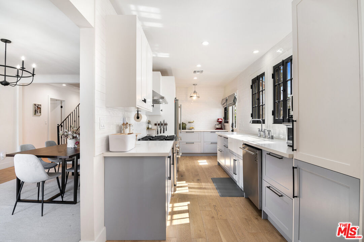
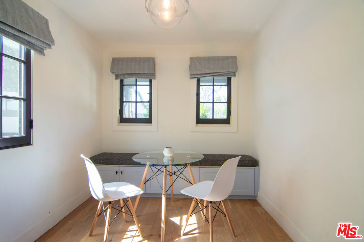
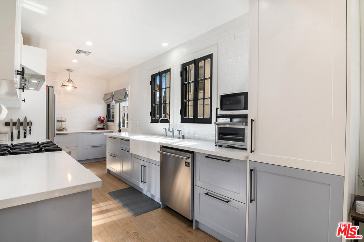
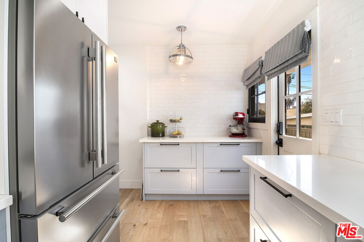
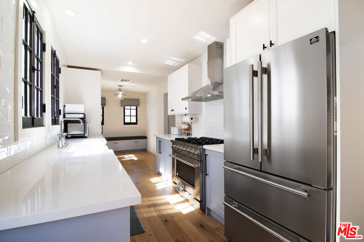
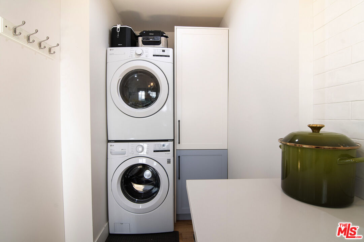
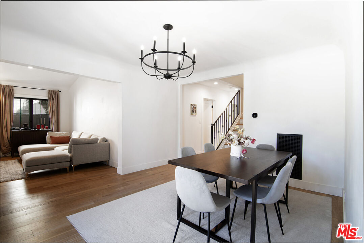
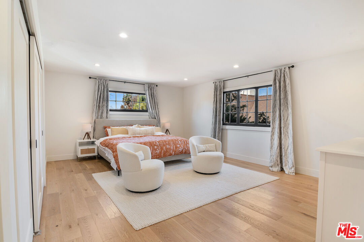
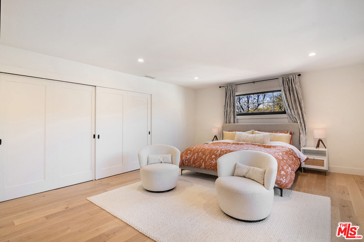
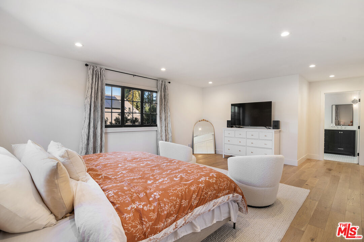
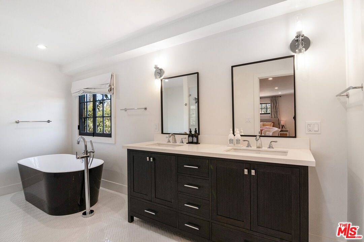
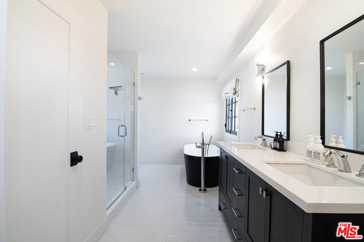
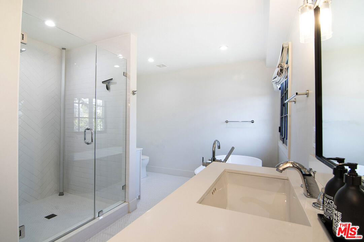
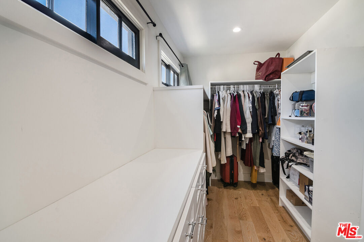
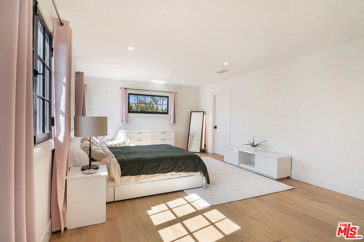
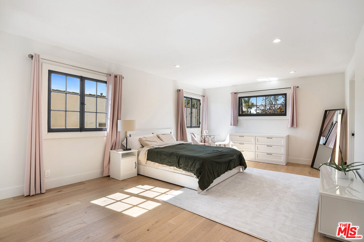
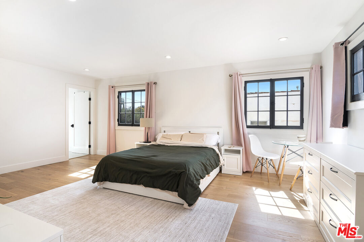
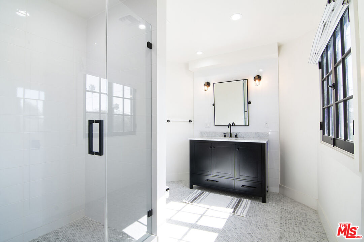
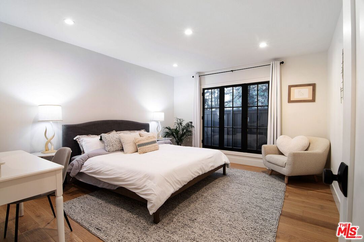
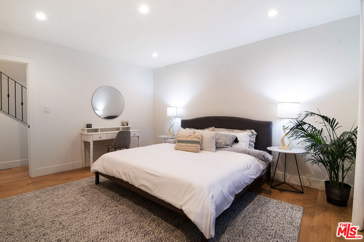
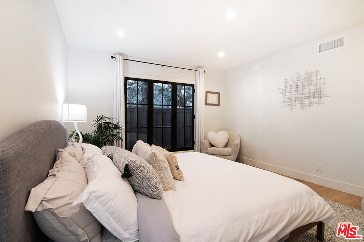
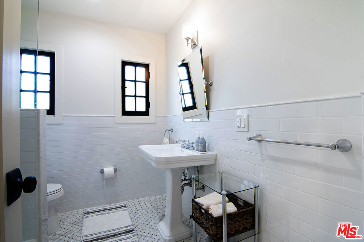
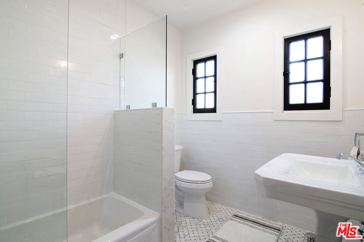
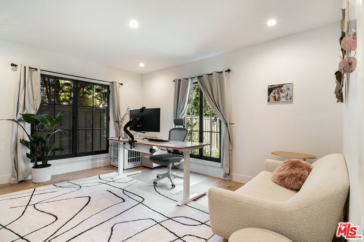
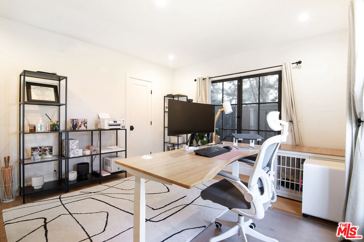
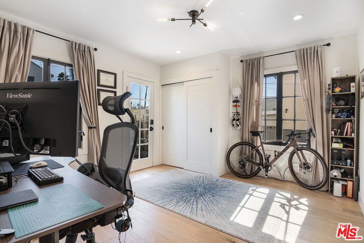
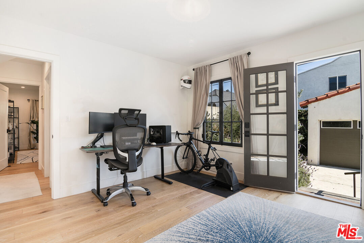
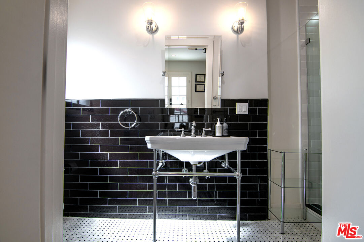
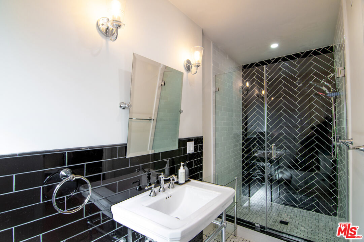
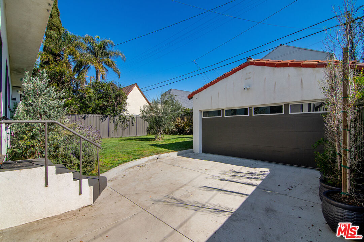
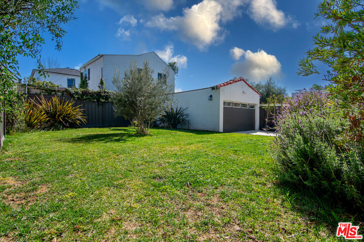
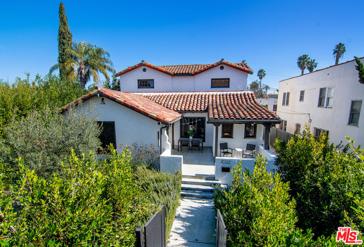
Hedged, private, tastefully updated single family Spanish on a quiet tree-lined block in Longwood Highlands with 5 beds, 4 baths + large grassy backyard + 2 car garage with electric gated driveway + Level 2 EV charger. Front walkway lined with mature Ficus and rosemary bushes + front patio perfect for enjoying morning coffee or sunset-splashed al fresco dining. Character living room filled with natural light + tall, pitched ceiling + decorative fireplace wrapped by large windows looking out to gravel courtyard + mature olive tree with up lights. Open dining room leads to bright, spacious kitchen lined with windows + built-in breakfast nook and access to the backyard, complete with full suite of Forno appliances, including 6 burner range + French door refrigerator with double freezer drawers. Laundry area tucked around the corner of the kitchen out of sight with built-in storage cabinets + folding area. Downstairs hallway leads to 2 spacious bedrooms with ample closet space + hall bath + a 3rd bedroom with a character remodeled en-suite bathroom and access to the backyard. Luxuriously spacious primary suite upstairs with incredible closet space + an en-suite bathroom, featuring double vanity, freestanding tub w/ tub filler + walk-in shower. Huge additional suite upstairs with its own en-suite bathroom. Large private backyard with tons of lush green grass + 2 car garage & electric driveway gate. Wide plank, French oak floors throughout, dual zone A/C & heat + plenty of classic character + contemporary updates in a convenient, central location with easy access all over town and only minutes from Larchmont Village, restaurants and shopping on La Brea, 3rd St, Beverly Blvd, and The Grove.

Share Property

Location

1022 S Longwood Ave, Los Angeles, CA 90019

Status

Leased

Date Leased

May 5, 2025

Features & Amenities

Interior

  • total bedrooms5
  • Total bathrooms4
  • full bathrooms4
  • Laundry room Laundry Area
  • Flooring Engineered Hardwood, Tile
  • Fireplace Living Room, Decorative
  • APPLIANCES Built-Ins, Dishwasher, Dryer, Freezer, Garbage Disposal, Hood Fan, Ice Maker, Microwave, Range/Oven, Refrigerator, Washer

Area & Lot

  • Status Leased
  • Date Leased May 5, 2025
  • Living Area2,858 Sq.Ft.
  • Lot Area6,193 Sq.Ft.
  • MLS® ID25502039
  • TypeResidential
  • YEAR BUILT1925
  • NeighborhoodLos Angeles
  • Architecture StylesSpanish
  • View DescriptionTree Top

Exterior

  • STORIES2
  • PoolNone
  • parkingDriveway, Garage - 2 Car, Driveway Gate, Garage Is Detached
  • HEAT TYPECentral
  • AIR CONDITIONINGCentral

Financial

  • Lease Price$11,000/mo
  • Zoning LAR1

Follow Us on Instagram