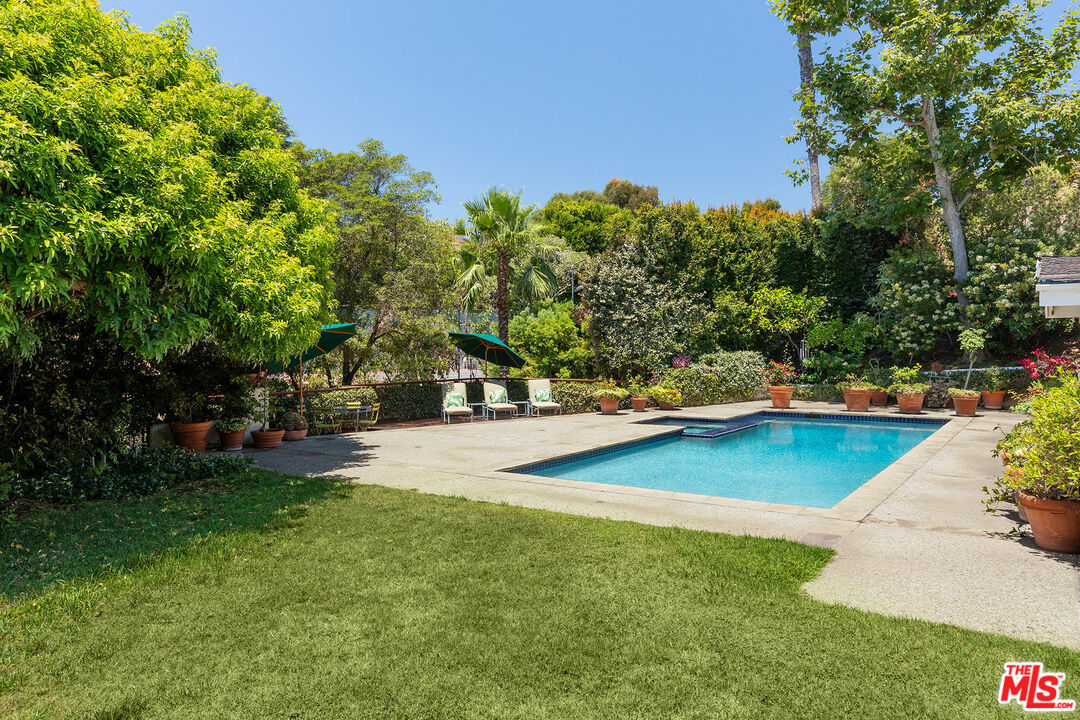
Prime City of Beverly Hills location North of Sunset! Set off the street for ultimate privacy and surrounded by mature landscaping, this single-level home is a hidden gem. The open floor plan and abundant natural light enhance the spacious feel, complemented by a separate formal dining area and a large livingroom with a fireplace and French doors that open directly to the tranquil, park-like grounds. The pool and spa are surrounded by lush gardens, and a relaxing patio space on nearly 22,000 sq. ft. of land. The newly redone chef's kitchen offers a side-by-side Sub-Zero refrigerator, 6-burner Wolf range, Miele dishwasher, Gaggenau steamer ovens, quartzite countertops, and two center islands. The kitchen opens perfectly to an eat-in breakfast and a family area. The home includes recently remodeled bathrooms, including a luxurious master bathroom and updated secondary bathrooms, with new flooring throughout. Additional features include a family room, powder room, laundry room, and separate maid's quarters. This turnkey, ready-to-move-in property offers endless possibilities.
Share Property
Location
1095 Carolyn Way, Beverly Hills, CA 90210
Status
Sold
Date Sold
October 31, 2024
Features & Amenities
Interior
total bedrooms4
Total bathrooms4
full bathrooms3
Laundry room Inside, Room
Flooring Carpet, Hardwood, Mixed, Tile
Fireplace Living Room
APPLIANCES Alarm System, Built-Ins, Cable, Ceiling Fan, Dryer, Dishwasher, Freezer, Garbage Disposal, Microwave, Gas Or Electric Dryer Hookup, Water Filter, Water Line to Refrigerator, Water Purifier, Phone System, Vented Exhaust Fan, Washer, Range/Oven, Refrigerator, Ice Maker
Area & Lot
StatusSold
Date SoldOctober 31, 2024
Living Area3,530 Sq.Ft.
Lot Area0.5 Acres
MLS® ID24-417315
TypeResidential
YEAR BUILT1954
NeighborhoodBeverly Hills
Architecture StylesTraditional
View DescriptionTree Top, Pool
School DistrictBeverly Hills Unified School District