Leave a Message

Thank you for your message. We will be in touch with you shortly.

Explore Our Properties
11540 Apulia Ct
11540 Apulia Ct
11540 Apulia Ct
11540 Apulia Ct
11540 Apulia Ct
11540 Apulia Ct
11540 Apulia Ct
11540 Apulia Ct
11540 Apulia Ct
11540 Apulia Ct
11540 Apulia Ct
11540 Apulia Ct
11540 Apulia Ct
11540 Apulia Ct
11540 Apulia Ct
11540 Apulia Ct
11540 Apulia Ct
11540 Apulia Ct
11540 Apulia Ct
11540 Apulia Ct
11540 Apulia Ct
11540 Apulia Ct
11540 Apulia Ct
11540 Apulia Ct
11540 Apulia Ct
SEE ALL PHOTOS
11540 Apulia Ct
11540 Apulia Ct
11540 Apulia Ct
11540 Apulia Ct
11540 Apulia Ct
11540 Apulia Ct
11540 Apulia Ct
11540 Apulia Ct
11540 Apulia Ct
11540 Apulia Ct
11540 Apulia Ct
11540 Apulia Ct
11540 Apulia Ct
11540 Apulia Ct
11540 Apulia Ct
11540 Apulia Ct
11540 Apulia Ct
11540 Apulia Ct
11540 Apulia Ct
11540 Apulia Ct
11540 Apulia Ct
11540 Apulia Ct
11540 Apulia Ct
11540 Apulia Ct
11540 Apulia Ct
Sold

11540 Apulia Ct

11540 Apulia Ct, Porter Ranch, CA 91326

$1,400,000
$1,400,000

11540 Apulia Ct

4 Beds 3 Baths 2,449 Sq.Ft. 6,022 Sq.Ft.

Description

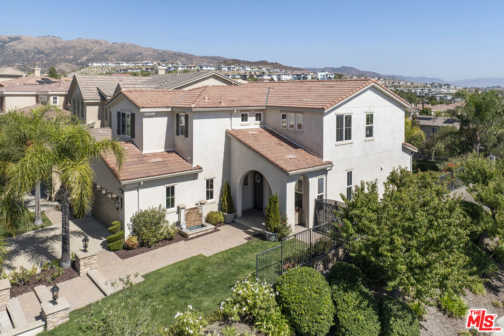
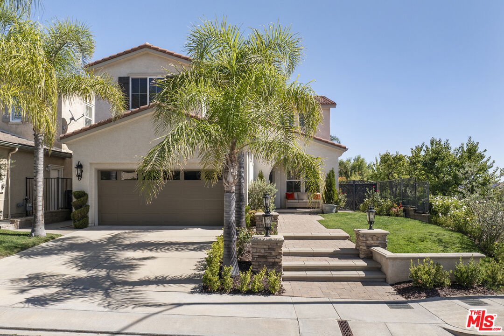
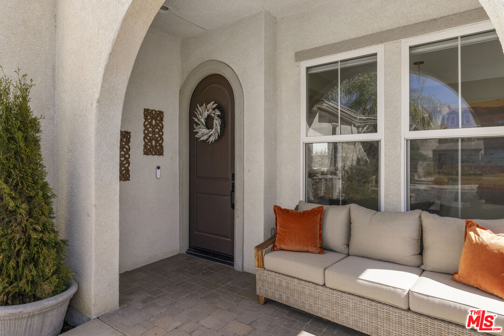
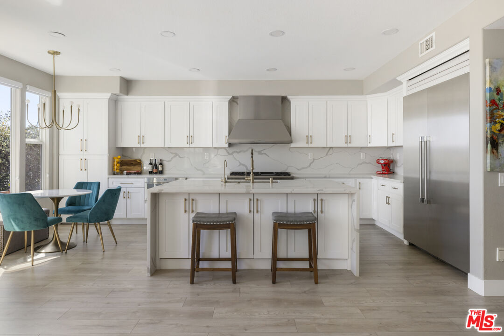
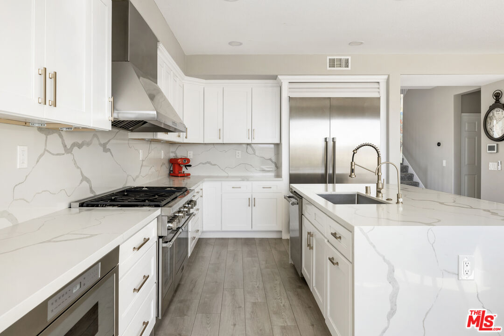
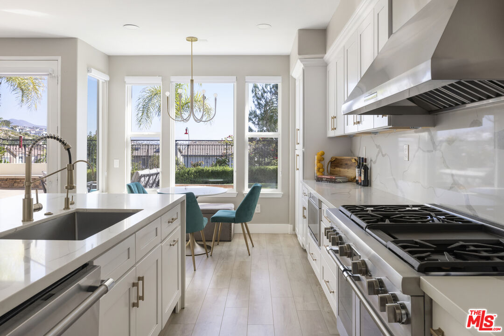
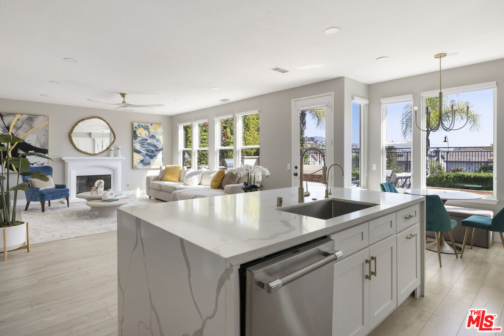
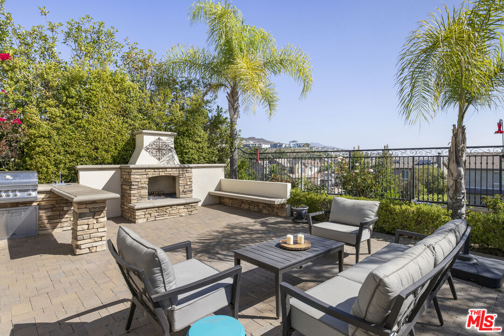
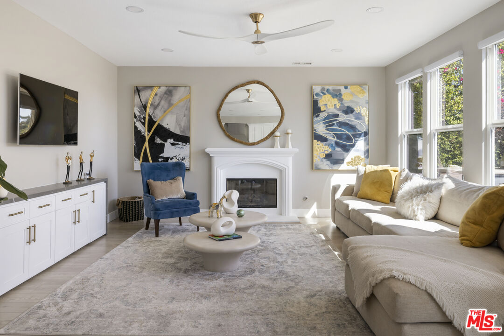
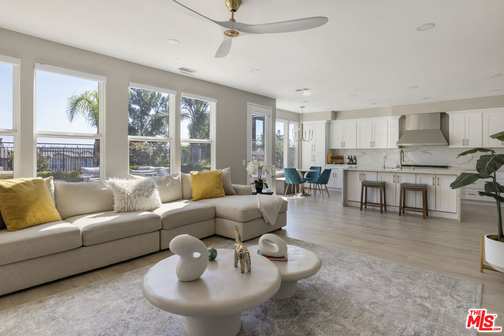
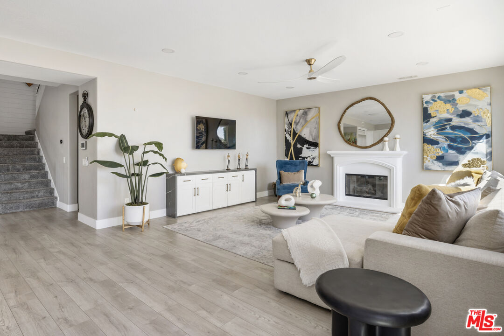
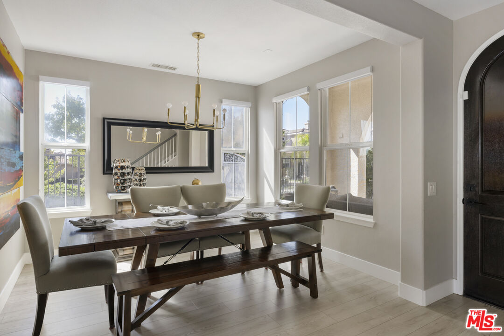
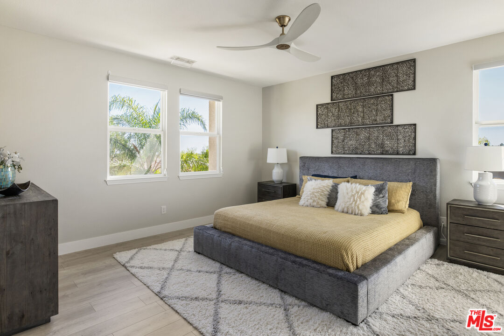
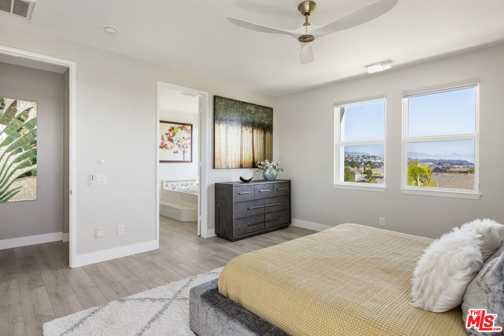
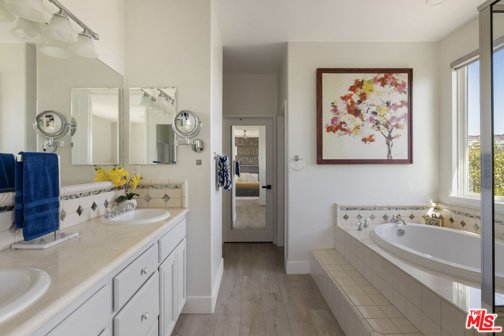
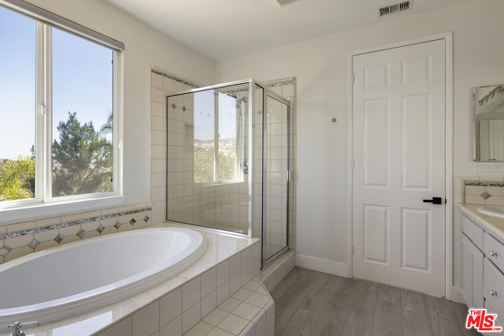
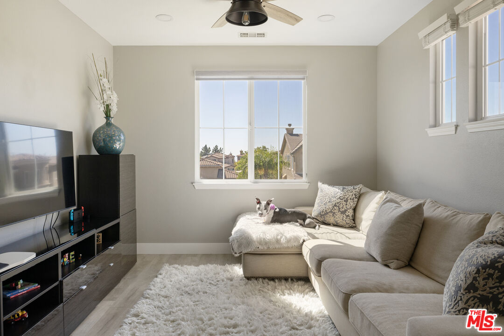
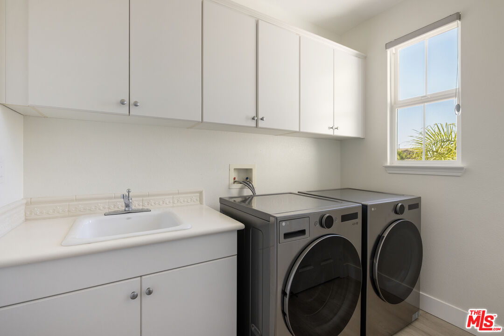
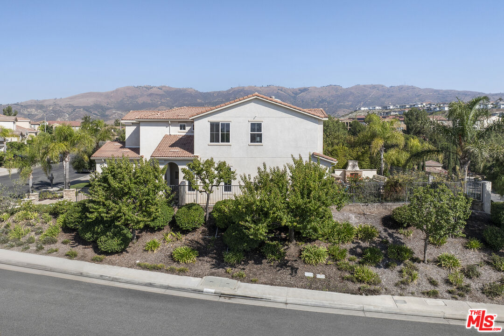
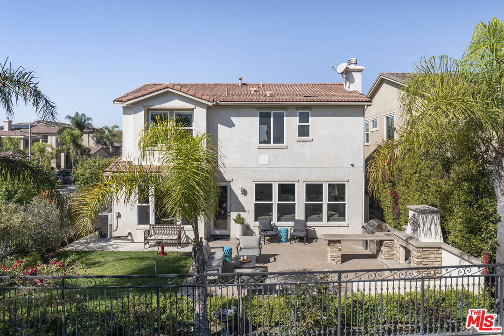
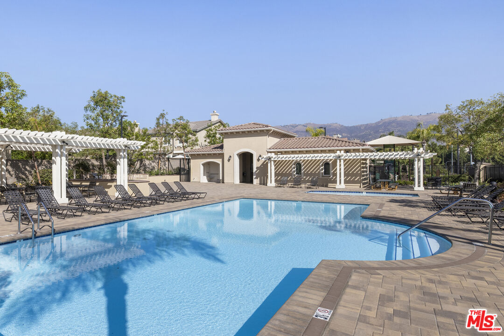
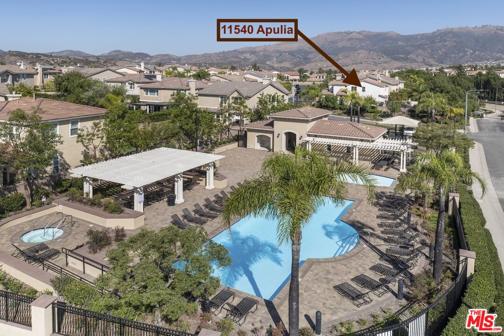
Ready to Call Home in Sorrento Meadows! Beautifully remodeled and move-in ready, this corner-lot home in the prestigious guard-gated Sorrento community offers comfort, style, and views. Just steps from the pool and recreation center, it's the perfect blend of convenience and resort-style living. The chef's kitchen with Thermador appliances, light-filled open floor plan, and cozy family room with fireplace make it ideal for everyday living and entertaining. Upstairs, the primary suite features a spa-like bath, oversized walk-in closet, and stunning views. The entertainer's backyard with built-in BBQ, outdoor fireplace, and grassy lawn is ready for gatherings big or small. With award-winning schools nearby and The Vineyards shopping and dining minutes away, this home is ready to welcome its next family. ****Furnishings available for sale outside of Escrow.****

Share Property

Location

11540 Apulia Ct, Porter Ranch, CA 91326

Status

Sold

Date Sold

November 21, 2025

Features & Amenities

Interior

  • total bedrooms4
  • Total bathrooms3
  • full bathrooms2
  • half bathroom1
  • Laundry room On Upper Level, Room
  • Flooring Laminate
  • Fireplace Family Room, Gas, Fire Pit
  • APPLIANCES Alarm System, Barbeque, Ceiling Fan, Dishwasher, Dryer, Gas Dryer Hookup, Hood Fan, Microwave, Range/Oven, Refrigerator, Washer, Water Line to Refrigerator
  • other interior Features Mirrored Closet Door(s), Open Floor Plan, Turnkey

Area & Lot

  • Status Sold
  • Date Sold November 21, 2025
  • Living Area2,449 Sq.Ft.
  • Lot Area6,022 Sq.Ft.
  • MLS® ID25601417
  • TypeResidential
  • YEAR BUILT2006
  • NeighborhoodLos Angeles
  • Architecture StylesMediterranean
  • View DescriptionCanyon, City Lights, Panoramic
  • School DistrictLos Angeles Unified

Exterior

  • STORIES2
  • Garage Space3.0
  • water SourceDistrict, Meter on Property
  • PoolAssociation Pool, Community
  • lot featuresBack Yard, Gated Community, Front Yard, Fenced Yard, Gated with Guard, Lawn, Sidewalks, Street Lighting, Utilities Underground
  • parkingAttached, Door Opener, Driveway - Concrete, Garage - 3 Car, Tandem
  • HEAT TYPECentral, Natural Gas
  • AIR CONDITIONINGCentral, Electric
  • sewerIn Street
  • SubstructureConcrete Slab
  • security FeaturesCommunity, 24 Hour, Gated Community with Guard, Gated, Prewired for alarm system

Financial

  • Sales Price$1,400,000
  • HOA $260/mo
  • Zoning LARZ4

Follow Us on Instagram