Leave a Message

Thank you for your message. We will be in touch with you shortly.

Explore Our Properties
12052 Laurel Terrace Dr
SEE ALL PHOTOS
12052 Laurel Terrace Dr
For Sale

12052 Laurel Terrace Dr

12052 Laurel Terrace Dr, Studio City, CA 91604

$1,795,000
$1,795,000

12052 Laurel Terrace Dr

3 Beds 3 Baths 1,920 Sq.Ft. 6,077 Sq.Ft.

Description

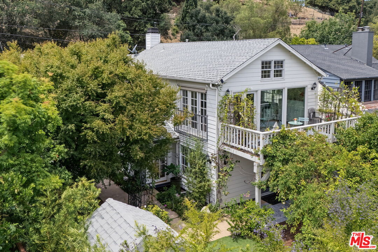
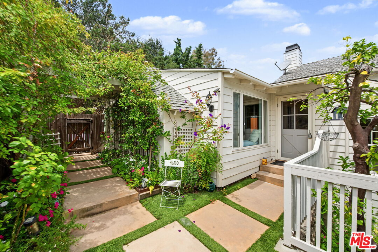
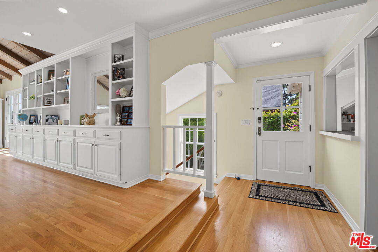
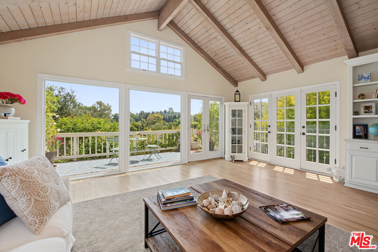
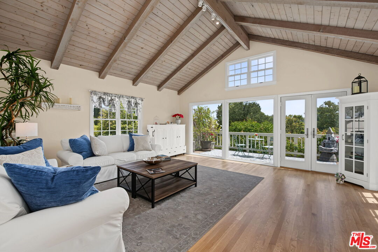
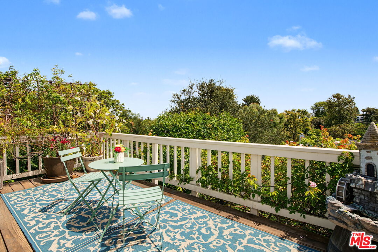
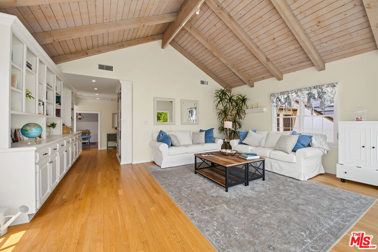
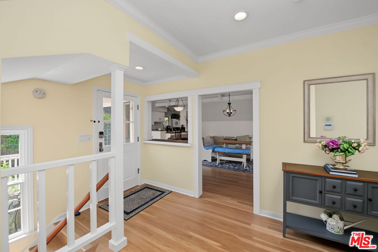
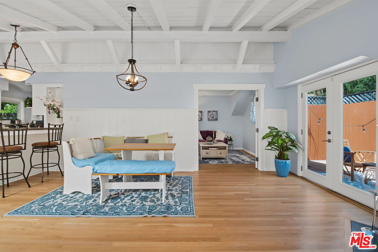
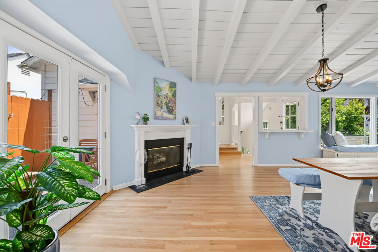
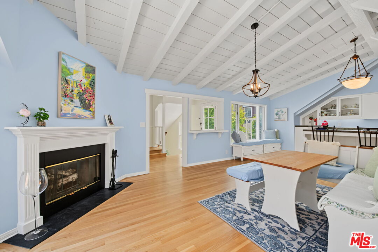
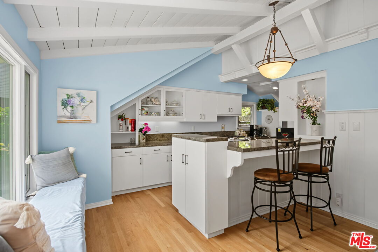
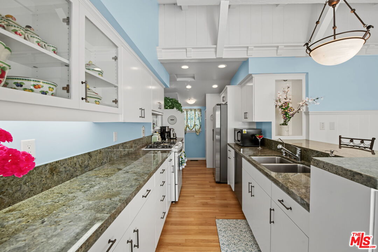
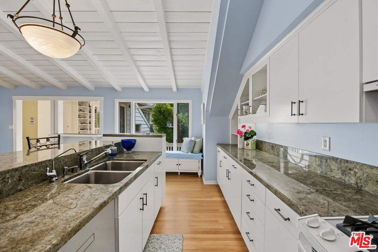
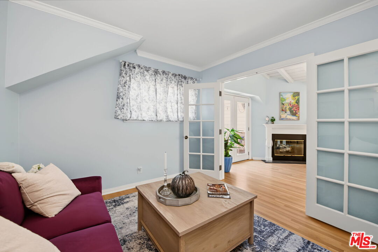
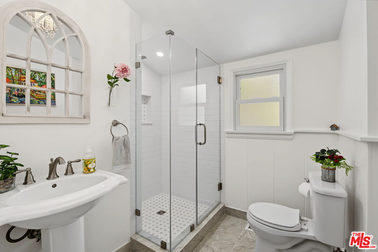
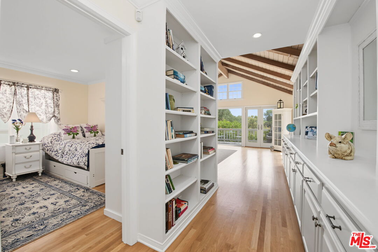
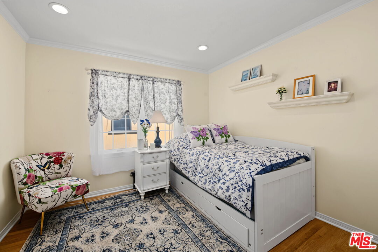
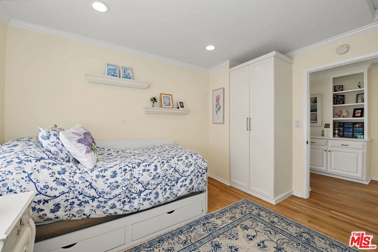
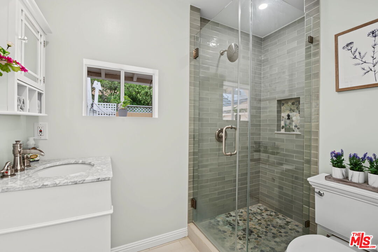
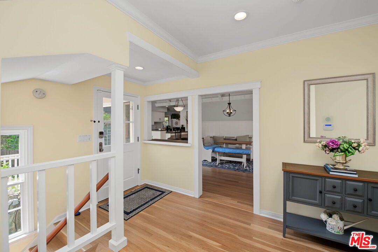
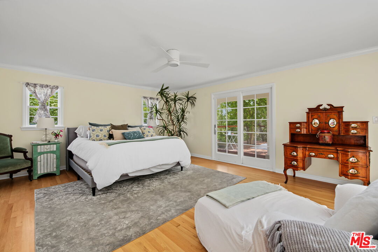
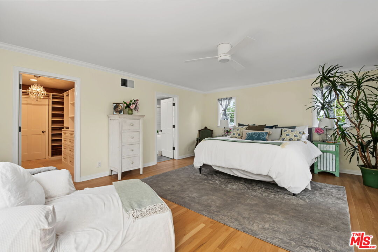
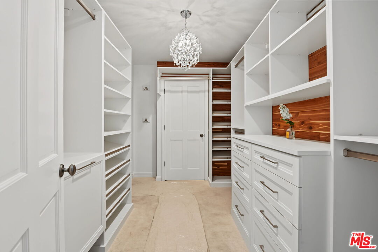
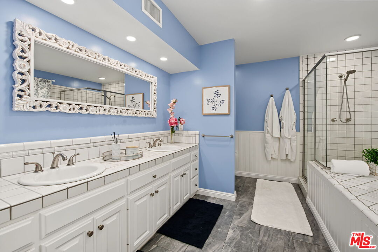
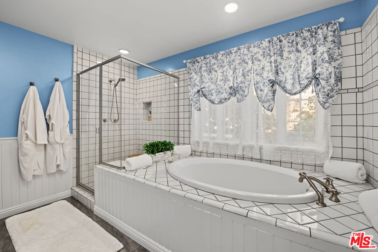
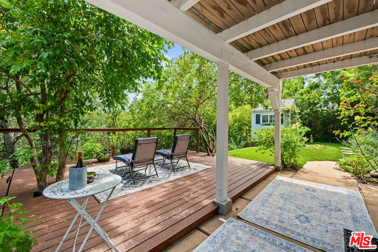
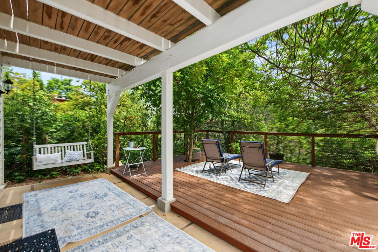
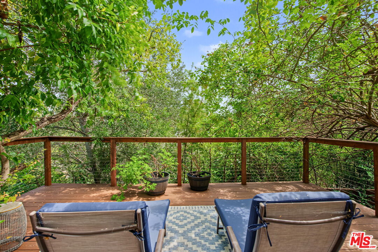
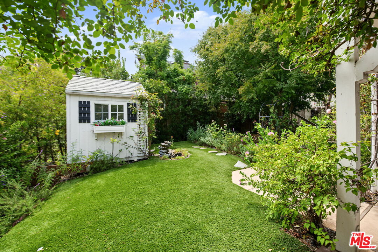
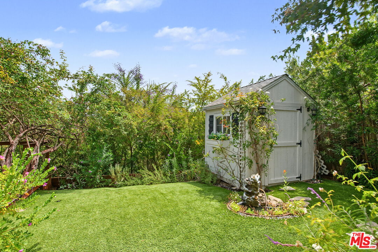
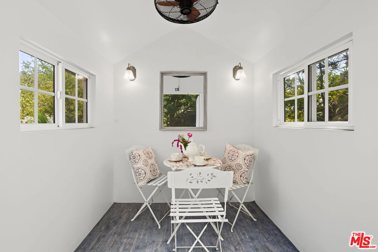
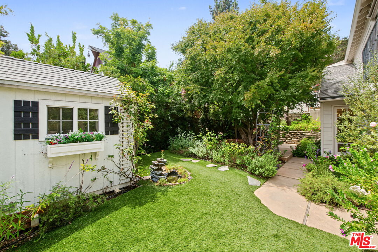
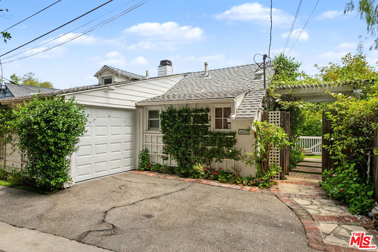
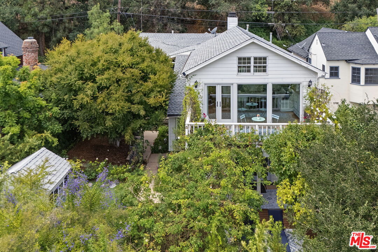
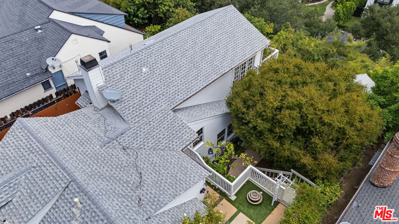
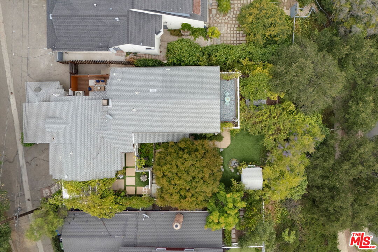
This New England style cottage is nestled in the coveted "Silver Triangle" neighborhood of Studio City. Up a shared drive, off the street, this charming home is warm, elegant, and private. The home is infused with natural light from expansive walls of floor-to-ceiling windows and French doors. Gleaming wood floors flow throughout, complemented by soaring wood-beamed ceilings. The inviting dining room features a fireplace and French doors opening to a private patio, perfect for intimate gatherings. Spacious and light-filled, the great room is designed to entertain, boasting high wood-beamed ceilings and panoramic windows with views of stunning vistas. The chef's kitchen is equipped with granite countertops and opens to the family and dining rooms, creating a harmonious flow. Each of the three beautiful bedrooms has an ensuite bath, with the entire lower level dedicated to the primary suite. This sanctuary of a primary includes a walk-in cedar closet, dual vanity, soaking tub, and access to a large but intimate deck, overlooking a fragrant rose garden and serene views. Adding to the home's enchantment is a delightful storybook playhouse. Moments from Ventura Boulevard's fine dining and shops, the Farmer's Market, Carpenter School, Fryman Canyon, and scenic hiking trails, this exceptional Studio City home offers a unique blend of comfort, style, and convenience.

Share Property

Location

12052 Laurel Terrace Dr, Studio City, CA 91604

Status

For Sale

Features & Amenities

Interior

  • total bedrooms3
  • Total bathrooms3
  • full bathroom1
  • three quarter bathrooms2
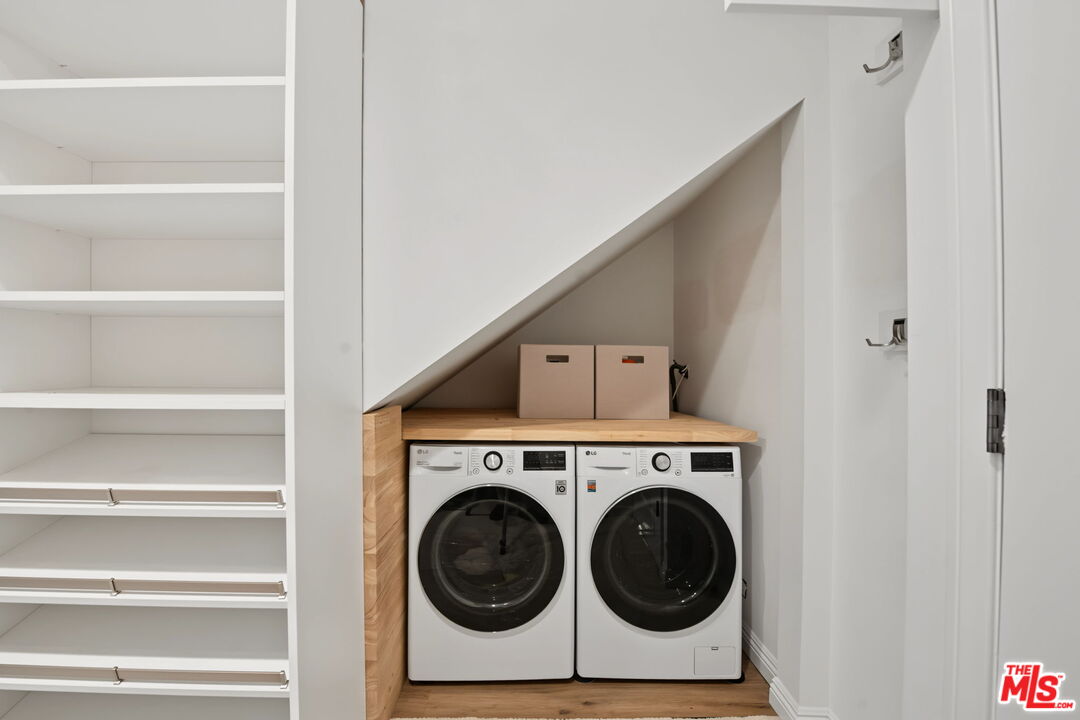
  • Laundry room In Closet
  • Flooring Wood
  • Fireplace Dining
  • APPLIANCES Dishwasher, Refrigerator, Washer, Dryer, Range/Oven, Garbage Disposal

Area & Lot

  • Status For Sale
  • Living Area1,920 Sq.Ft.
  • Lot Area6,077 Sq.Ft.
  • MLS® ID26859939
  • TypeResidential
  • YEAR BUILT1948
  • NeighborhoodLos Angeles
  • Architecture StylesCape Cod
  • View DescriptionValley, Tree Top

Exterior

  • STORIES2
  • Garage Space1.0
  • PoolNone
  • parkingGarage Is Attached, Garage - 1 Car
  • HEAT TYPECentral
  • AIR CONDITIONINGCentral

Financial

  • Sales Price$1,795,000
  • Zoning LAR1

Follow Us on Instagram