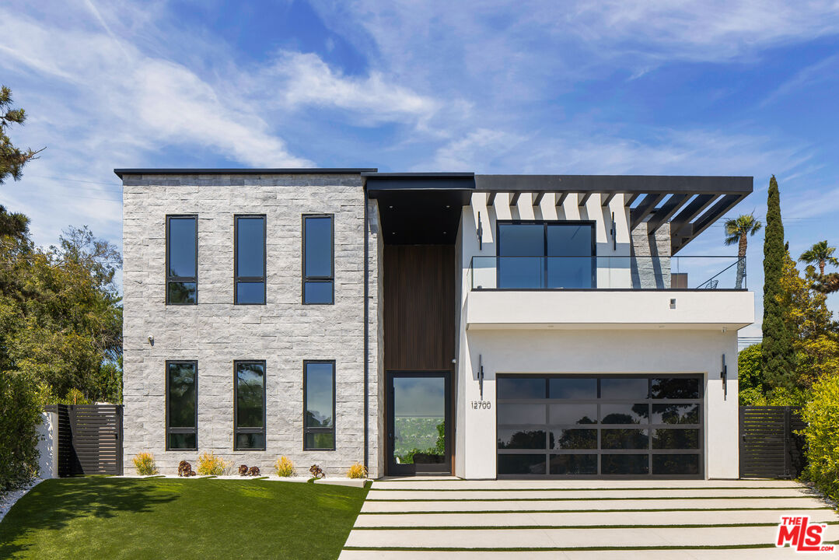
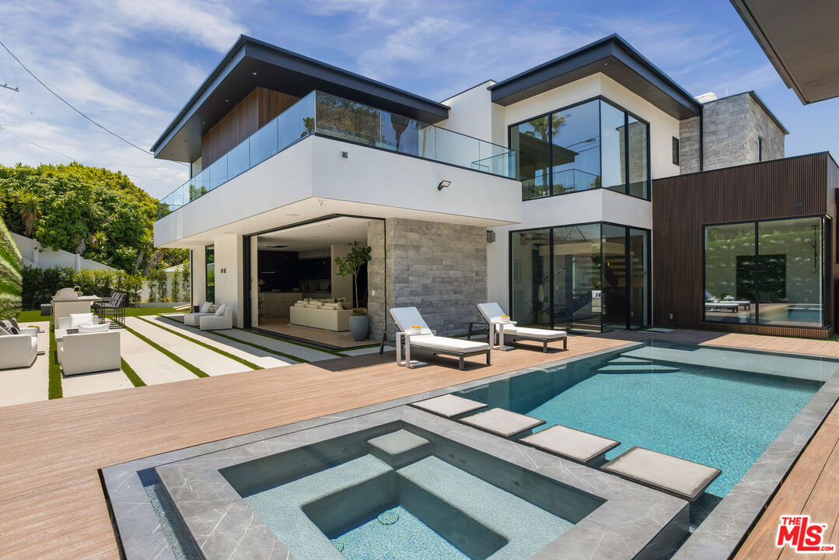
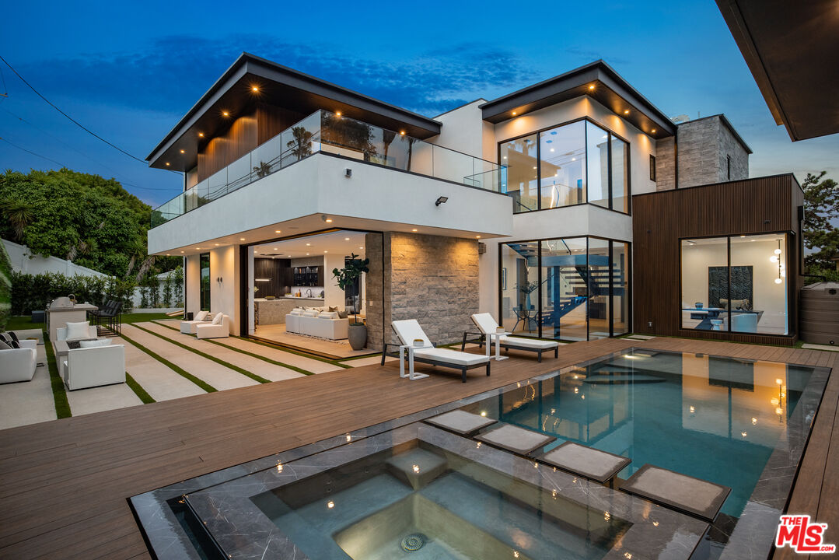
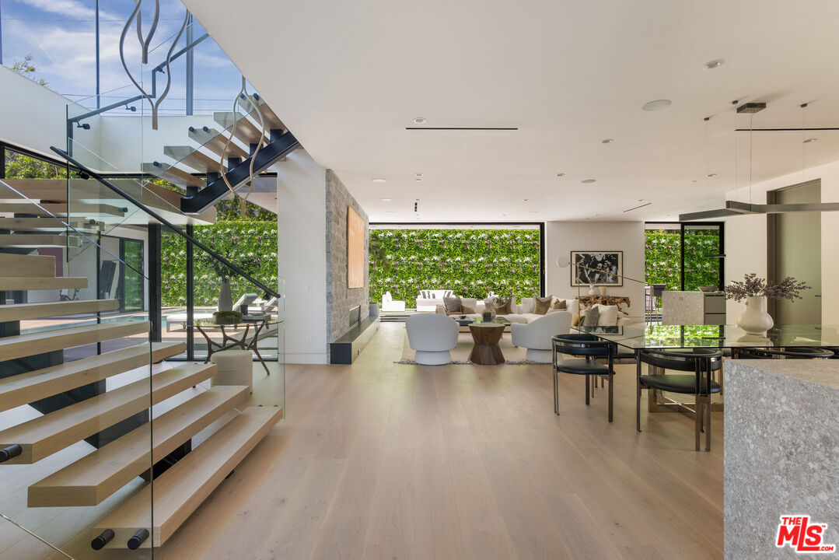
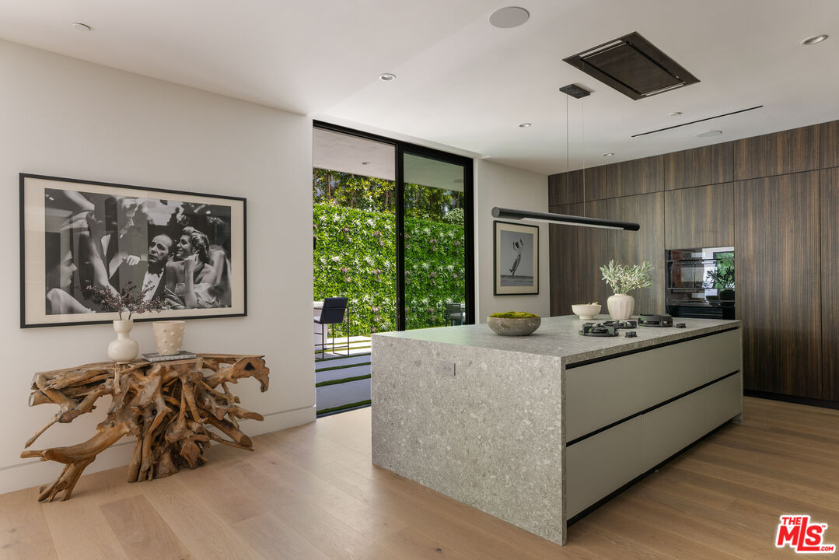
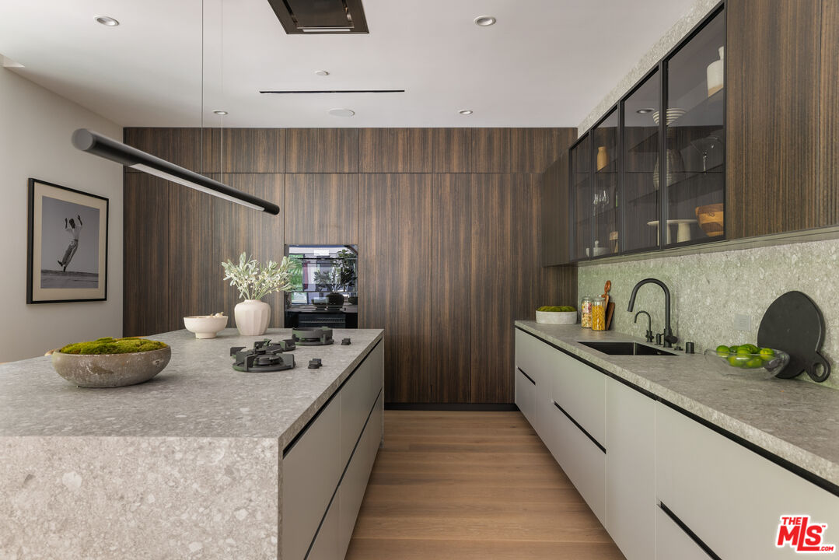
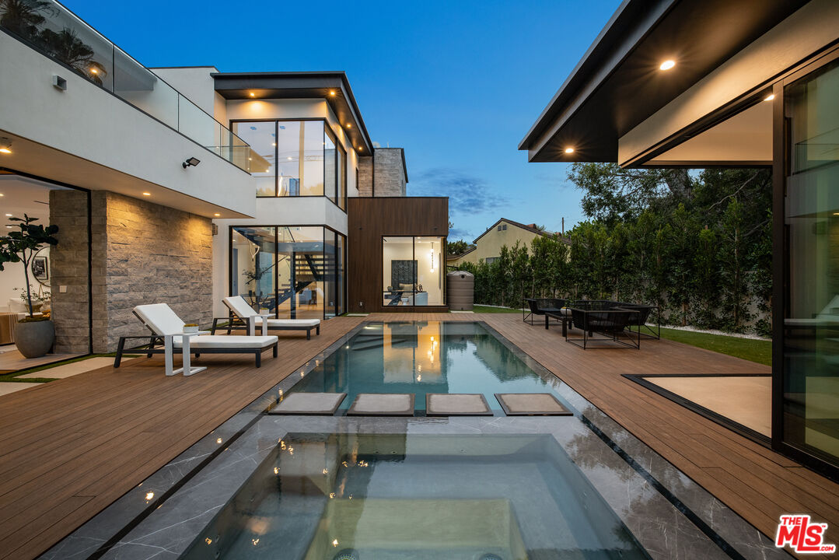
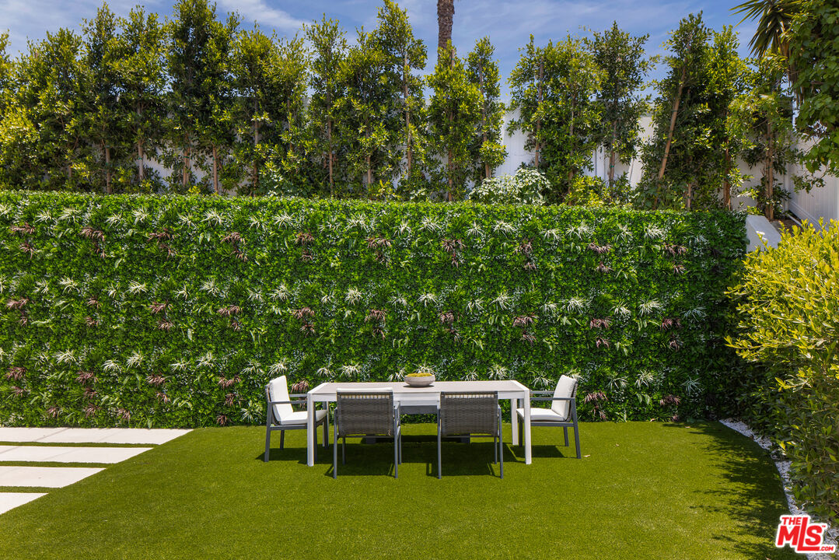
Welcome to your new coveted lifestyle in Mar Vista's most prestigious enclave, where modern luxury meets privacy in this brand-new resort-like estate. Nestled on a sprawling, street-to-street cul-de-sac lot, this residence redefines elegance with its superb craftsmanship and bespoke designer finishes. As you step through the oversized glass front door, you're immediately embraced by an open floor plan with soaring ceilings, and an abundance of natural light. The main floor features an office, a guest suite, home theater, powder room and a dining area accompanied by a gourmet chef's kitchen which boasts gleaming countertops, top-tier Miele appliances, custom Italian cabinetry, and a generous center island overlooking the fire sided living room accented by natural stone. Expansive glass walls and retractable pocket doors lead to an entertainer's ultra private backyard oasis with a zero-edge pool & spa, outdoor kitchen, fire pit, and a pool house cabana studio celebrating the indoor-outdoor style of Southern California living. Up the stunning floating staircase is the primary suite with a private sun deck, spa-like bathroom, and sumptuous walk-in closet. Three additional large and bright en-suite bedrooms and laundry room complete the second level. This exquisite smart home features an advanced control4 home automation and security apps, tri-zone climate control, solar system and a direct access 2-car garage. Truly an exceptional property for buyers of the most discerning taste.
Share Property
Location
12700 Woodgreen St, Los Angeles, CA 90066
Status
Sold
Date Sold
May 16, 2025
Features & Amenities
Interior
total bedrooms5
Total bathrooms7
full bathrooms6
half bathroom1
Laundry room Room, On Upper Level
Flooring Tile, Engineered Hardwood
Fireplace Gas, Living Room, Primary Bedroom
APPLIANCES Barbeque, Alarm System, Built-Ins, Freezer, Dryer, Dishwasher, Microwave, Washer, Ceiling Fan, Refrigerator, Solar Panels, Water Line to Refrigerator, Gas Dryer Hookup
other interior Features Built-Ins, High Ceilings (9 Feet), Home Automation System, Living Room Deck Attached, Open Floor Plan, Turnkey, Pre-wired for high speed Data, Pre-wired for surround sound
Area & Lot
StatusSold
Date SoldMay 16, 2025
Living Area5,008 Sq.Ft.
Lot Area9,000 Sq.Ft.
MLS® ID25508047
TypeResidential
YEAR BUILT2024
NeighborhoodLos Angeles
Architecture StylesModern
View DescriptionTree Top, Pool
Exterior
STORIES2
Garage Space2.0
water SourcePublic, Water District
PoolIn Ground, Heated with Gas, Permits, Negative Edge/Infinity Pool, Private
roofFlat
lot featuresFenced, Sidewalks, Street Paved, Walk Street, Lot Shape-Irregular
parkingGarage Is Attached, Driveway, Garage - 2 Car, Private, Direct Entrance
HEAT TYPECentral, Forced Air, Zoned
AIR CONDITIONINGCentral, Multi/Zone
sewerIn Street
SubstructureConcrete Slab
security FeaturesCarbon Monoxide Detector(s), Fire Sprinklers, Smoke Detector, Exterior Security Lights, Fire and Smoke Detection System, Prewired for alarm system