Leave a Message

Thank you for your message. We will be in touch with you shortly.

Explore Our Properties
1526 S Crest Dr
1526 S Crest Dr
1526 S Crest Dr
1526 S Crest Dr
1526 S Crest Dr
1526 S Crest Dr
1526 S Crest Dr
1526 S Crest Dr
1526 S Crest Dr
1526 S Crest Dr
1526 S Crest Dr
1526 S Crest Dr
1526 S Crest Dr
1526 S Crest Dr
1526 S Crest Dr
1526 S Crest Dr
1526 S Crest Dr
1526 S Crest Dr
1526 S Crest Dr
1526 S Crest Dr
1526 S Crest Dr
1526 S Crest Dr
1526 S Crest Dr
1526 S Crest Dr
1526 S Crest Dr
SEE ALL PHOTOS
1526 S Crest Dr
1526 S Crest Dr
1526 S Crest Dr
1526 S Crest Dr
1526 S Crest Dr
1526 S Crest Dr
1526 S Crest Dr
1526 S Crest Dr
1526 S Crest Dr
1526 S Crest Dr
1526 S Crest Dr
1526 S Crest Dr
1526 S Crest Dr
1526 S Crest Dr
1526 S Crest Dr
1526 S Crest Dr
1526 S Crest Dr
1526 S Crest Dr
1526 S Crest Dr
1526 S Crest Dr
1526 S Crest Dr
1526 S Crest Dr
1526 S Crest Dr
1526 S Crest Dr
1526 S Crest Dr
Sold

1526 S Crest Dr

1526 S Crest Dr, Los Angeles, CA 90035

$2,226,000
$2,226,000

1526 S Crest Dr

3 Beds 3 Baths 2,163 Sq.Ft. 6,400 Sq.Ft.

Description

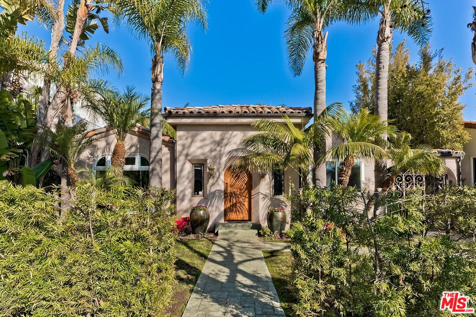
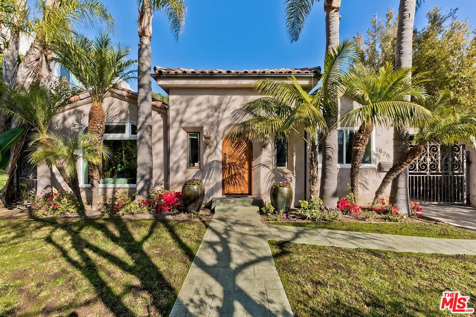
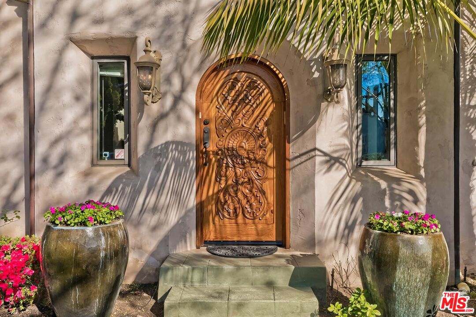
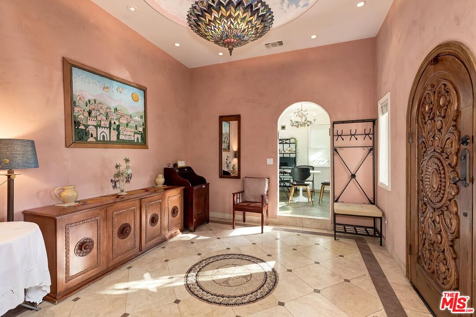
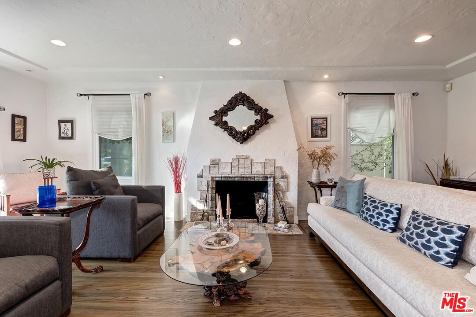
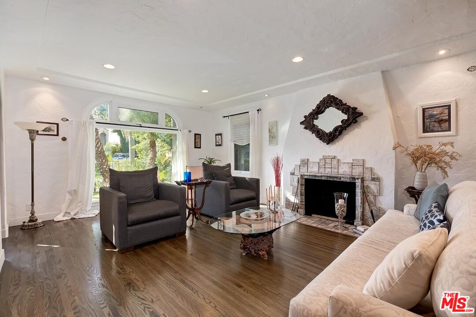
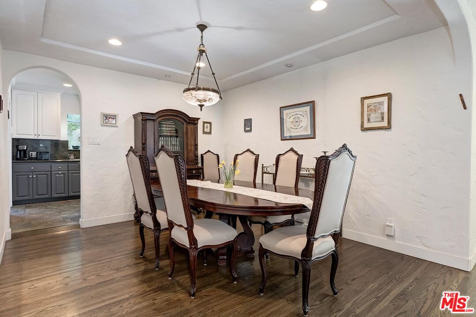
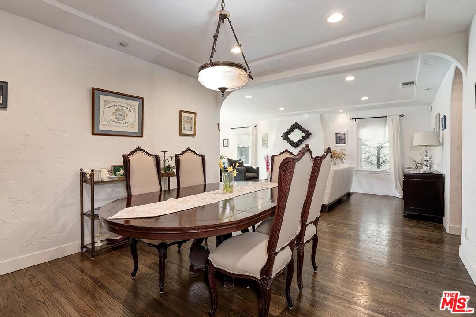
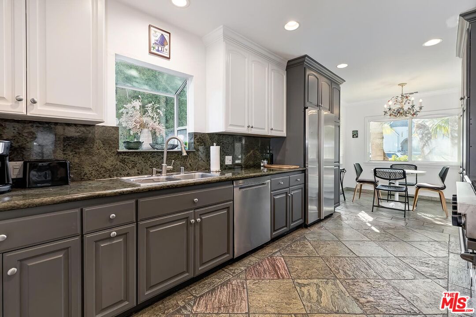
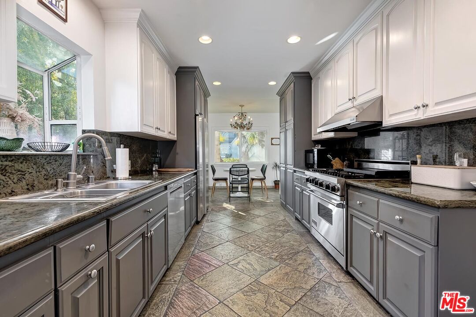
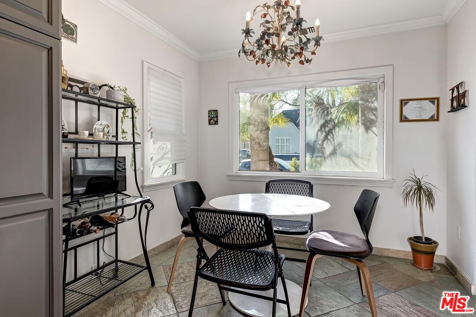
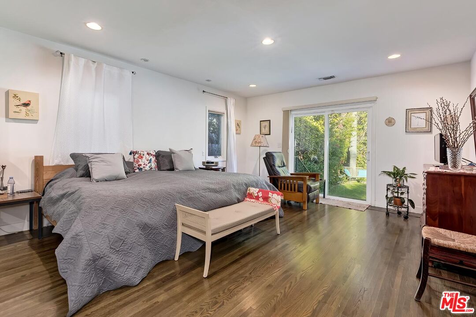
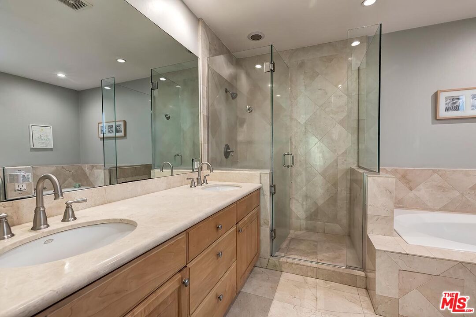
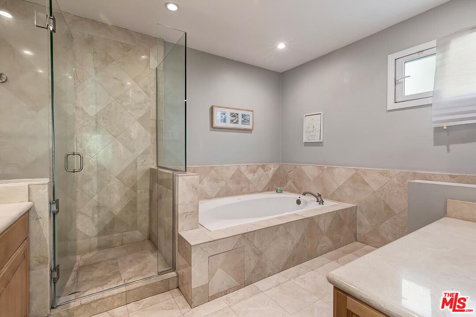
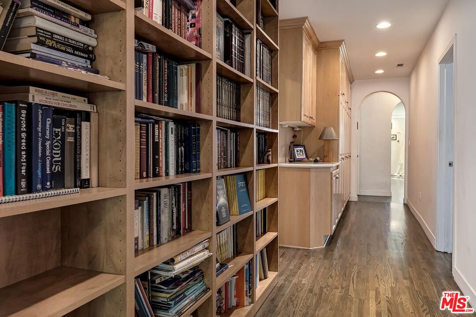
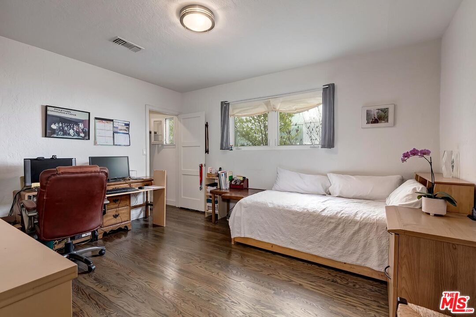
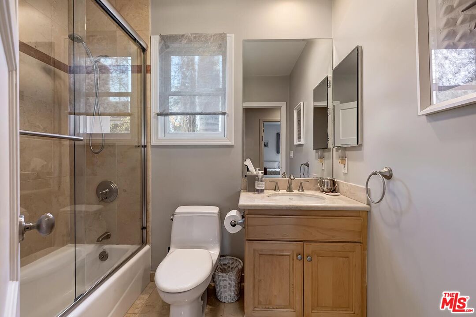
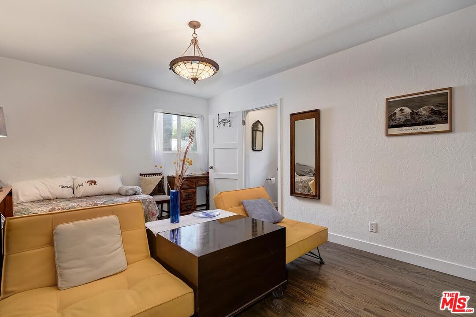
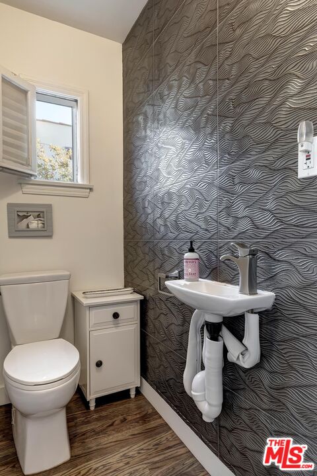
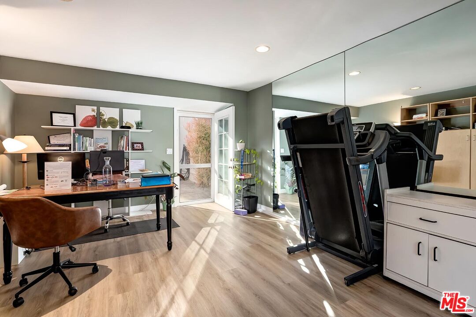
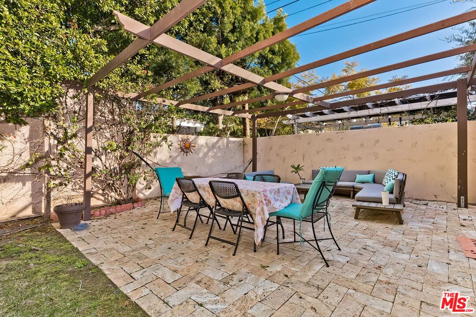
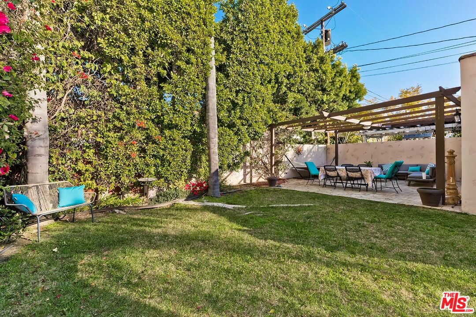
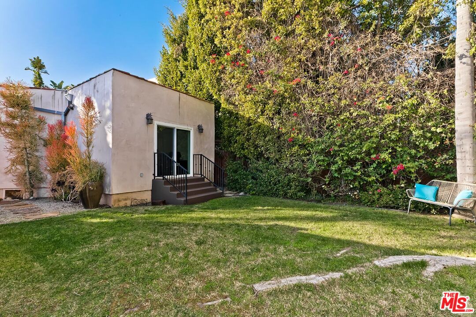
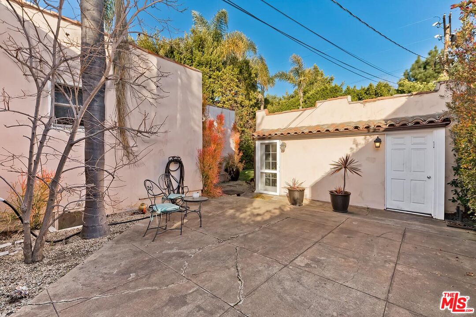
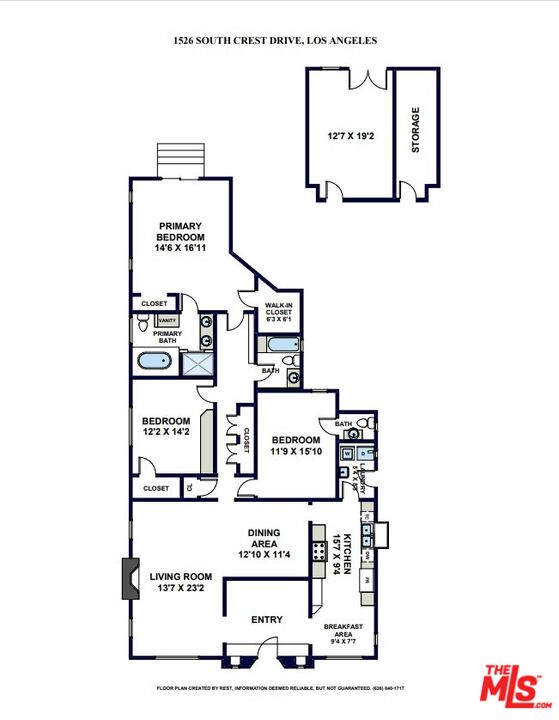
Spacious 3 Bedroom, 2.5 Bath home with incredible bonus space on a beautiful block in booming Pico-Robertson. Just outside of the desirable Beverlywood HOA sits a home with extraordinary design and finishes, starting with the artistic carved front door, leading to a foyer with unique ceiling and lighting fixtures, tile flooring and marble decor. The main living spaces include a large Living Room featuring a fireplace and bay window allowing light to pour in, Dining Room, and a Kitchen boasting a Viking stove, with the addition of a sun-filled breakfast nook. Leading towards the rear of the home, a wide hallway lined with custom cabinets and bookshelves offer storage like you have never seen before! Secondary bedrooms are spacious and offer sizable closets, with one featuring a new half-bathroom, making a convenient suite. The Primary Bedroom boasts walk-in-closets, direct outdoor access and an en-suite sanctuary of a Bathroom with a jetted tub and marble counters. Outside, the back yard is quiet and private, with colorful flowered hedges and a pergola perfect for entertaining! Bonus space includes a wonderful office or gym set up, as well as spacious detached storage. Right off the bustling Pico and Robertson corridors, this cant-miss home has easy access to cafes, grocers, stores and entry to the 405 and 10 freeways.

Share Property

Location

1526 S Crest Dr, Los Angeles, CA 90035

Status

Sold

Date Sold

April 30, 2025

Features & Amenities

Interior

  • total bedrooms3
  • Total bathrooms3
  • full bathrooms2
  • half bathroom1
  • Laundry room Room
  • Flooring Wood, Tile
  • Fireplace Living Room, Wood Burning, Decorative
  • APPLIANCES Built-Ins, Dishwasher, Dryer, Refrigerator, Washer, Range/Oven

Area & Lot

  • Status Sold
  • Date Sold April 30, 2025
  • Living Area2,163 Sq.Ft.
  • Lot Area6,400 Sq.Ft.
  • MLS® ID25503387
  • TypeResidential
  • YEAR BUILT1927
  • NeighborhoodLos Angeles
  • Architecture StylesSpanish
  • View DescriptionNone

Exterior

  • STORIES1
  • PoolNone
  • parkingDriveway
  • HEAT TYPECentral
  • AIR CONDITIONINGCentral

Financial

  • Sales Price$2,226,000
  • Zoning LAR1

Follow Us on Instagram