Leave a Message

Thank you for your message. We will be in touch with you shortly.

Explore Our Properties
209 S Swall Dr
209 S Swall Dr
209 S Swall Dr
SEE ALL PHOTOS
209 S Swall Dr
209 S Swall Dr
209 S Swall Dr
Sold

209 S Swall Dr

209 S Swall Dr, Beverly Hills, CA 90211

$4,468,000
$4,468,000

209 S Swall Dr

6 Beds 6 Baths 3,844 Sq.Ft. 5,917 Sq.Ft.

Description

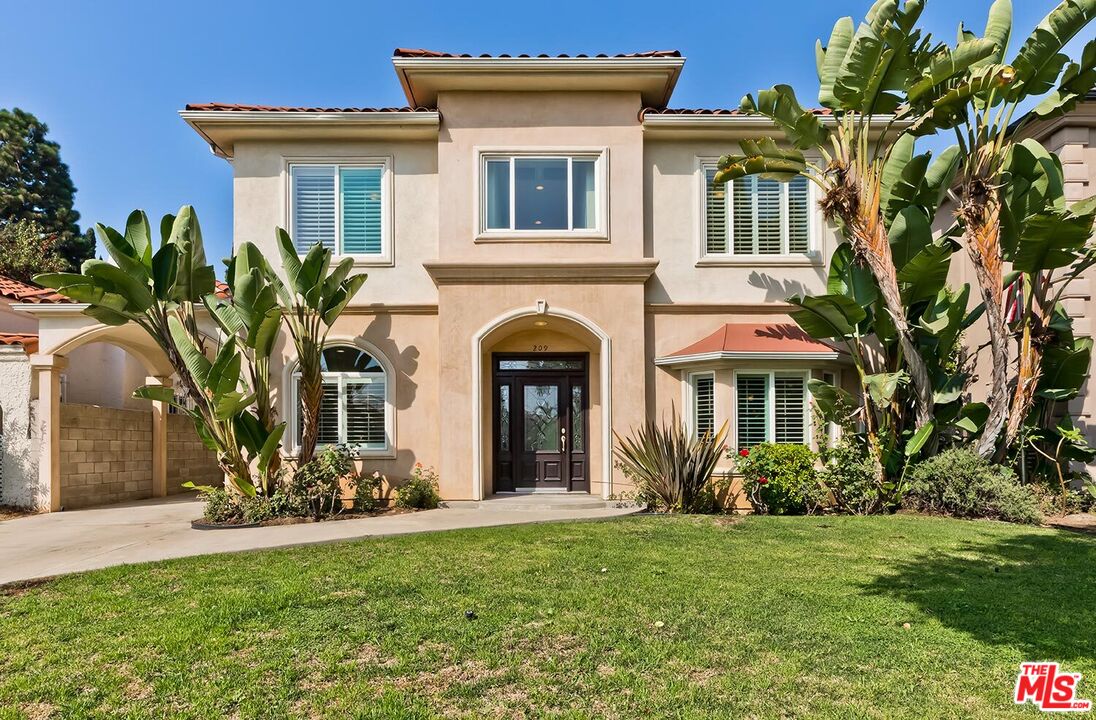
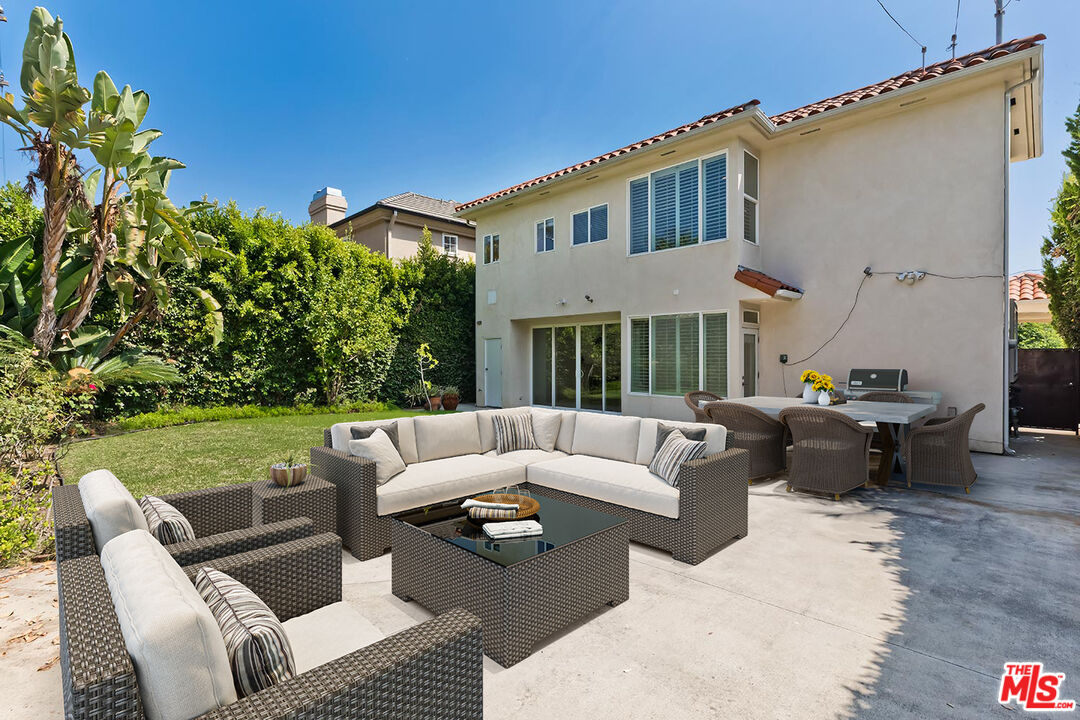
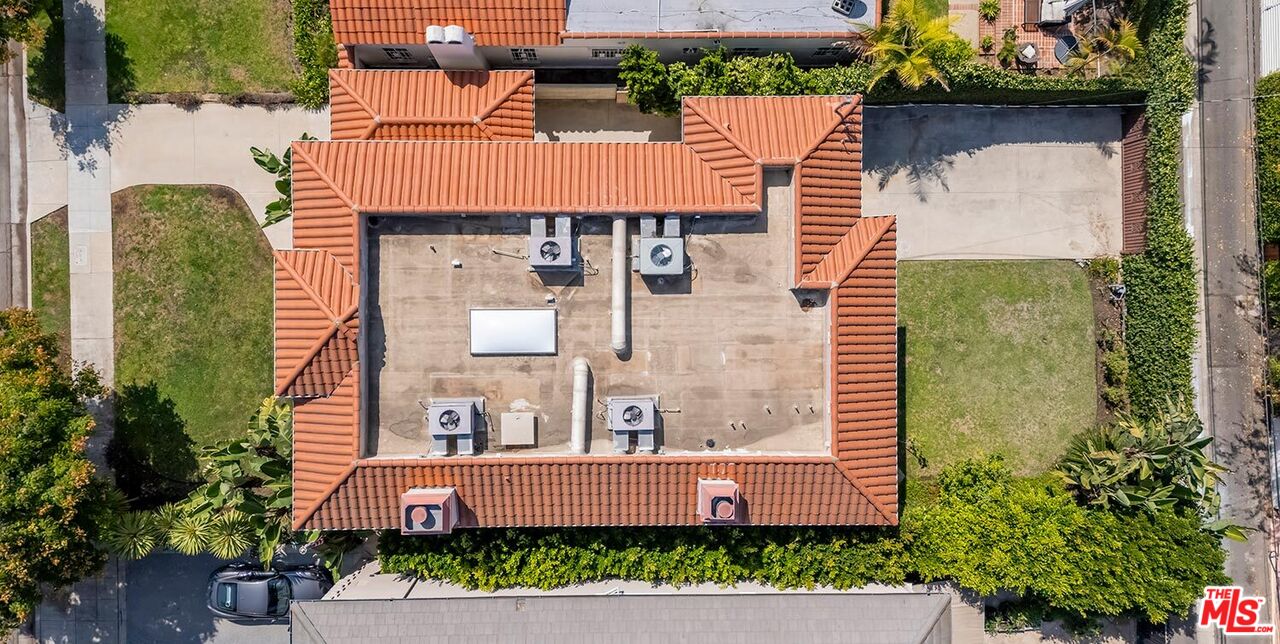
Offer deadline set for Thursday October 9th at 6PM. Email to request the mandatory offer submission package beginning on Monday October 6th. Trust Sale - 1st time available for sale since being built in 2004. This custom one-owner 2sty Contemporary Mediterranean features a laudably logical and flexibly functional floor plan. Sunlit rooms with high ceilings, marble and wood floors. 5 bedrooms and 4 bathrooms upstairs along with a maid's suite downstairs. Dramatic 2sty skylit entry foyer with sweeping staircase and open flow to living, dining, and family rooms. Separate office off of the entry. Lovely powder room. Remarkable chef's center-isle kitchen and family room combination open to the sizable private rear grounds with lawns, mature hedging, and patios. Huge primary suite upstairs with sitting area, office area, large walk-in closet, and luxe marble bathroom with dual vanities and custom stained glass window. 4 separate zones of HVAC. Off-street parking for 3 cars in the front (one covered) with potential for additional parking in the rear off of the alleyway. A tremendous opportunity to purchase a truly wonderful home on the preferred west side of a most coveted quiet upper-200 block moments to the best of the Westside and beyond.

Share Property

Location

209 S Swall Dr, Beverly Hills, CA 90211

Status

Sold

Date Sold

November 10, 2025

Features & Amenities

Interior

  • total bedrooms6
  • Total bathrooms6
  • full bathrooms5
  • half bathroom1
  • Laundry room Room, Inside
  • Flooring Wood, Carpet, Mixed
  • Fireplace Family Room, Living Room
  • APPLIANCES Built-Ins
  • other interior Features Bar, Wet Bar, High Ceilings (9 Feet)

Area & Lot

  • Status Sold
  • Date Sold November 10, 2025
  • Living Area3,844 Sq.Ft.
  • Lot Area5,917 Sq.Ft.
  • MLS® ID25594797
  • TypeResidential
  • YEAR BUILT2004
  • NeighborhoodBeverly Hills
  • Architecture StylesContemporary Mediterranean
  • View DescriptionTree Top

Exterior

  • STORIES2
  • PoolRoom For
  • parkingCarport Attached, Tandem, Driveway
  • HEAT TYPECentral
  • AIR CONDITIONINGCentral

Financial

  • Sales Price$4,468,000
  • Zoning BHR1*
View Virtual Tour

Follow Us on Instagram