Leave a Message

Thank you for your message. We will be in touch with you shortly.

Explore Our Properties
211 S Spalding Dr Unit: N105
SEE ALL PHOTOS
211 S Spalding Dr Unit: N105
Leased

211 S Spalding Dr Unit: N105

211 S Spalding Dr Unit: N105, Beverly Hills, CA 90212

$7,750/month
$7,750/mo

211 S Spalding Dr Unit: N105

2 Beds 3 Baths 2,210 Sq.Ft. 1.26 Acres

Description

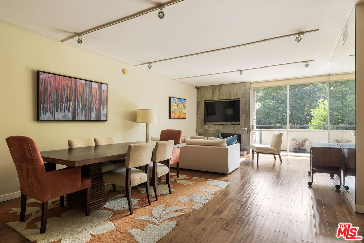
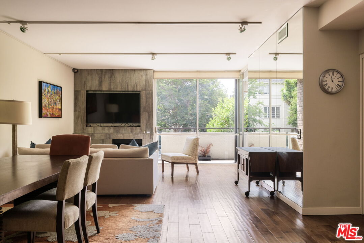
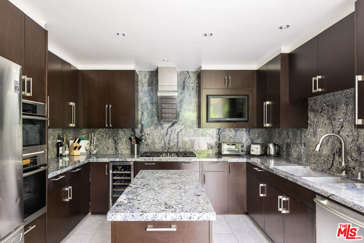
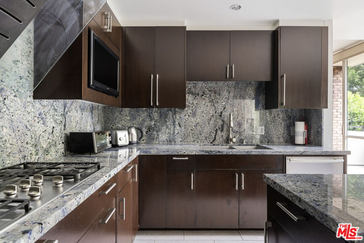
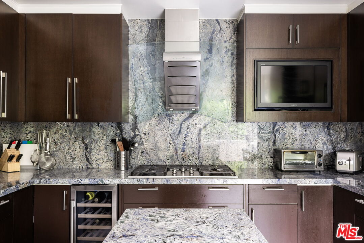
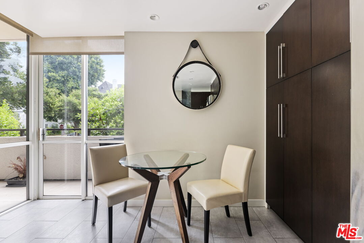
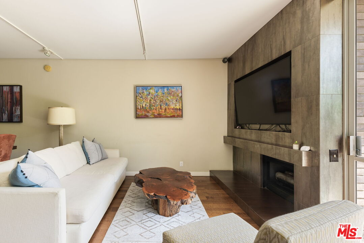
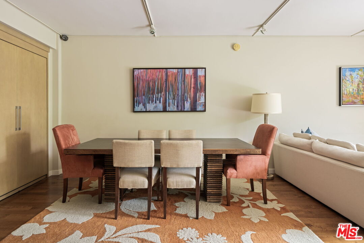
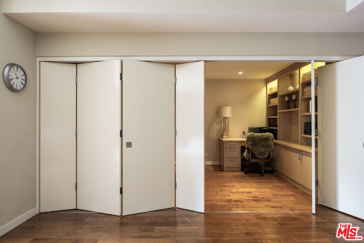
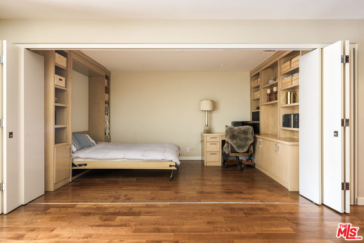
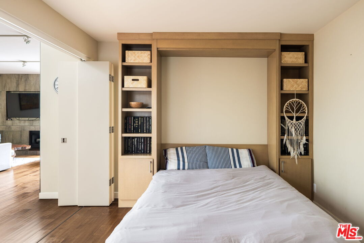
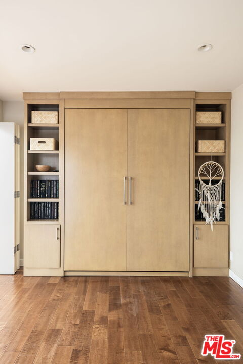
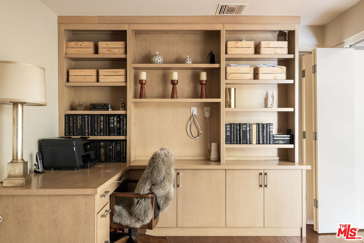
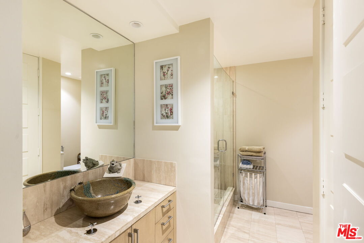
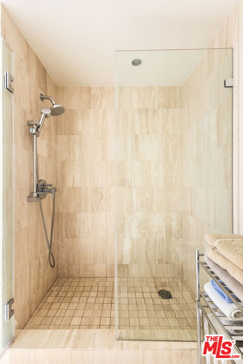
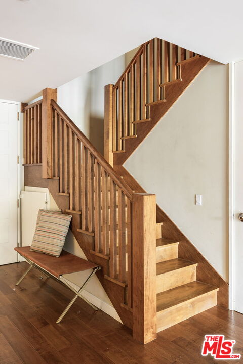
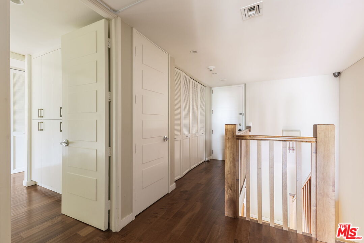
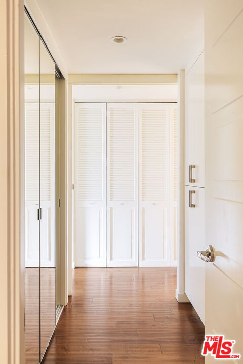
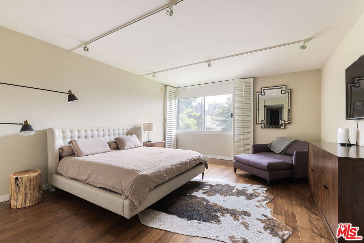
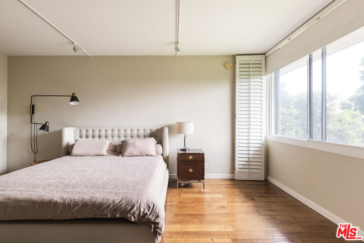
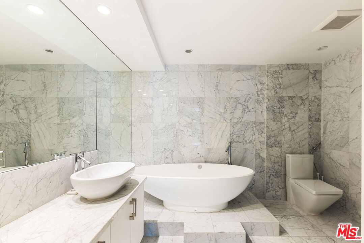
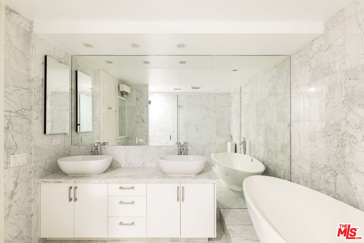
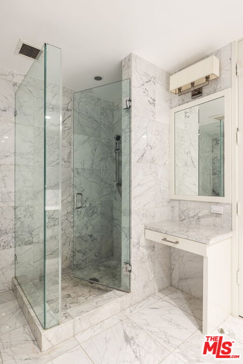
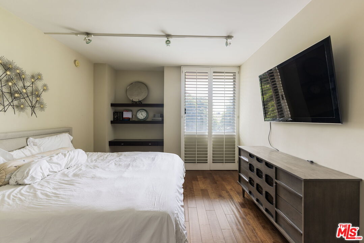
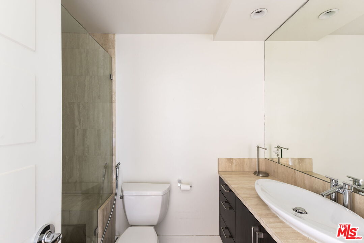
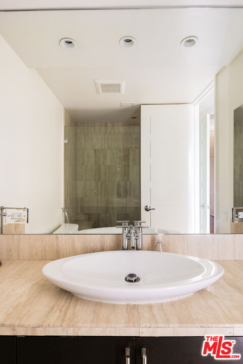
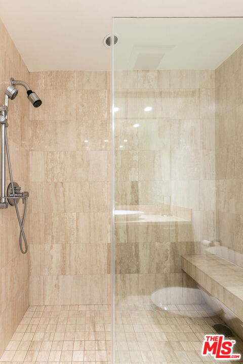
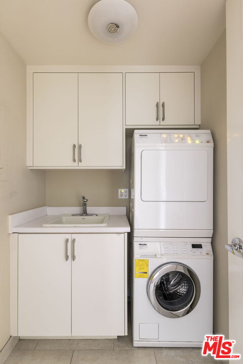
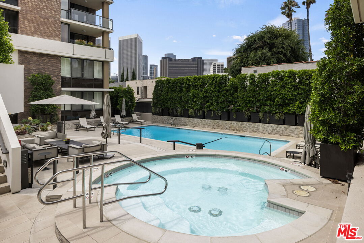
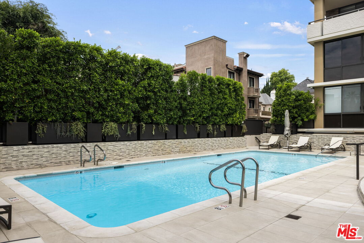
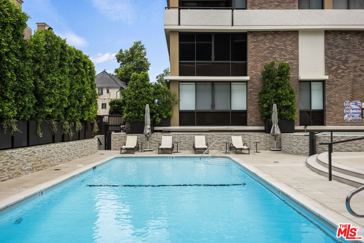
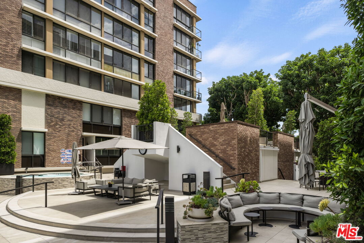
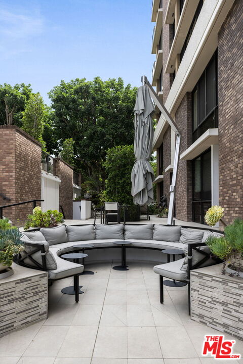
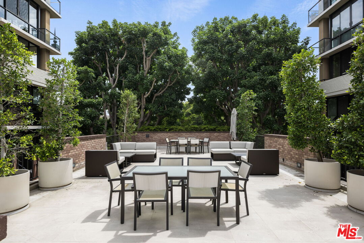
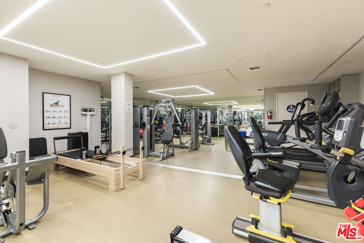
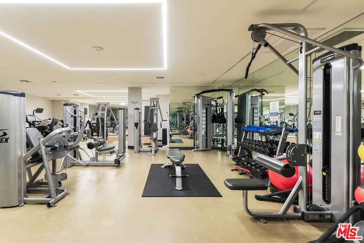
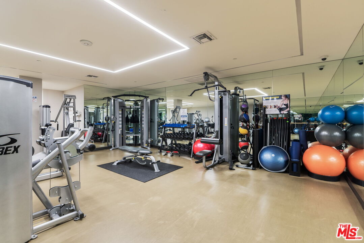
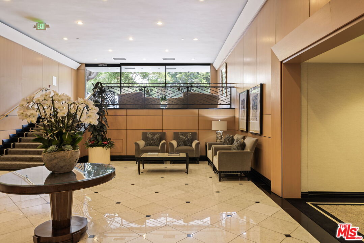
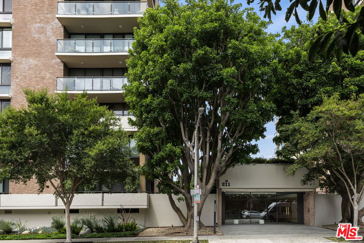
Luxury living at one of the best full-service buildings in the heart of Beverly Hills. This front facing, contemporary unit spans over 2200 sq ft of living space on two levels. The ground floor features an open floorplan flooded with natural light and opening on to a spacious patio. A well-appointed chef's kitchen features ample cabinetry, marble counters and a breakfast area. Off the living and dining areas is a bonus office / den / guest space complete with built-in desk and cabinets, a murphy bed, and a retractable wall for privacy. Finishing off the first level is the first of three bathrooms. Upstairs are two large ensuite bedrooms and a full size laundry room. With high-end finishes and tons of storage throughout, this unit really has it all. Building amenities include 24/7 security, onsite management, valet parking, a luxurious pool and spa area, multiple lounge areas, a professional level gym, and top of the line service. It feels like living at a 5 star resort! All of this in walking distance of Beverly Hill's finest restaurants, shopping and hotels. Available furnished or unfurnished.

Share Property

Location

211 S Spalding Dr Unit: N105, Beverly Hills, CA 90212

Status

Leased

Date Leased

December 13, 2024

Features & Amenities

Interior

  • total bedrooms2
  • Total bathrooms3
  • full bathrooms3
  • Laundry room On Upper Level, Room, In Unit
  • Flooring Hardwood, Tile
  • Fireplace Gas
  • APPLIANCES Built-Ins, Cable, Dishwasher, Dryer, Garbage Disposal, Freezer, Elevator, Hood Fan, Microwave, Range/Oven, Refrigerator, Washer

Area & Lot

  • Status Leased
  • Date Leased December 13, 2024
  • Living Area2,210 Sq.Ft.
  • Lot Area1.26 Acres
  • MLS® ID24-468391
  • TypeCondo
  • YEAR BUILT1975
  • NeighborhoodBeverly Hills
  • Architecture StylesContemporary
  • View DescriptionNone

Exterior

  • STORIES1
  • PoolHeated, Community
  • parkingCommunity Garage, Controlled Entrance, Valet
  • HEAT TYPECentral
  • AIR CONDITIONINGAir Conditioning, Central
  • security Features24 Hour

Financial

  • Lease Price$7,750/mo
  • Zoning BHR4*

Follow Us on Instagram