Leave a Message

Thank you for your message. We will be in touch with you shortly.

Explore Our Properties
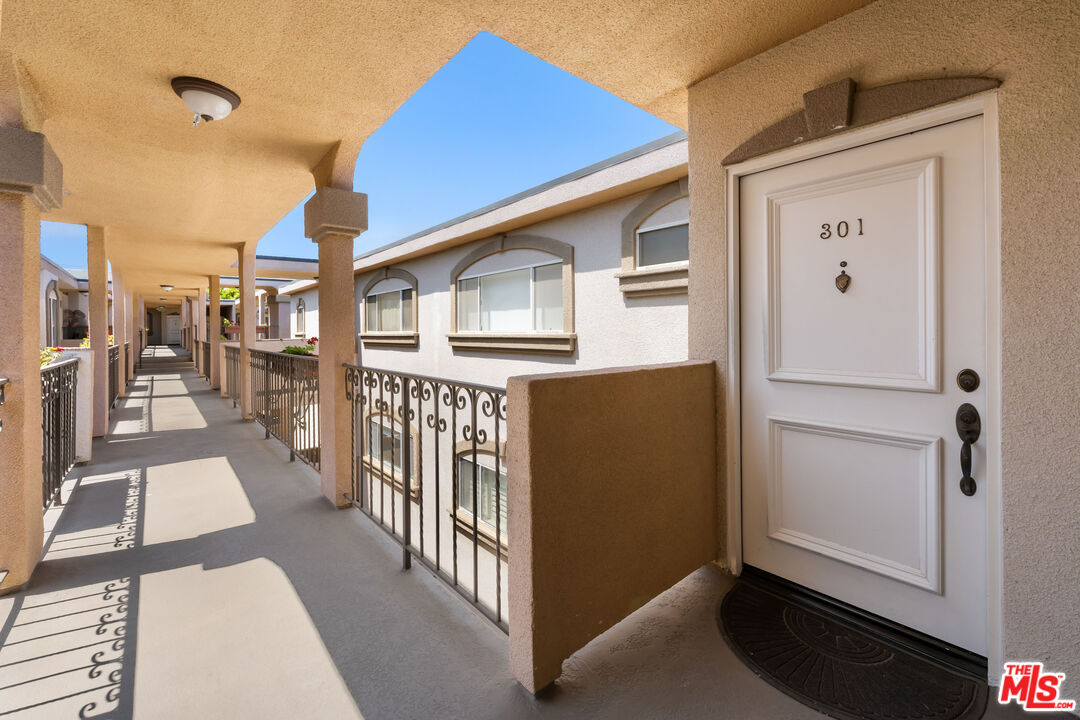
222 7th St Unit: 301
SEE ALL PHOTOS
222 7th St Unit: 301
Leased

222 7th St Unit: 301

222 7th St Unit: 301, Santa Monica, CA 90402

$7,000/month
$7,000/mo

222 7th St Unit: 301

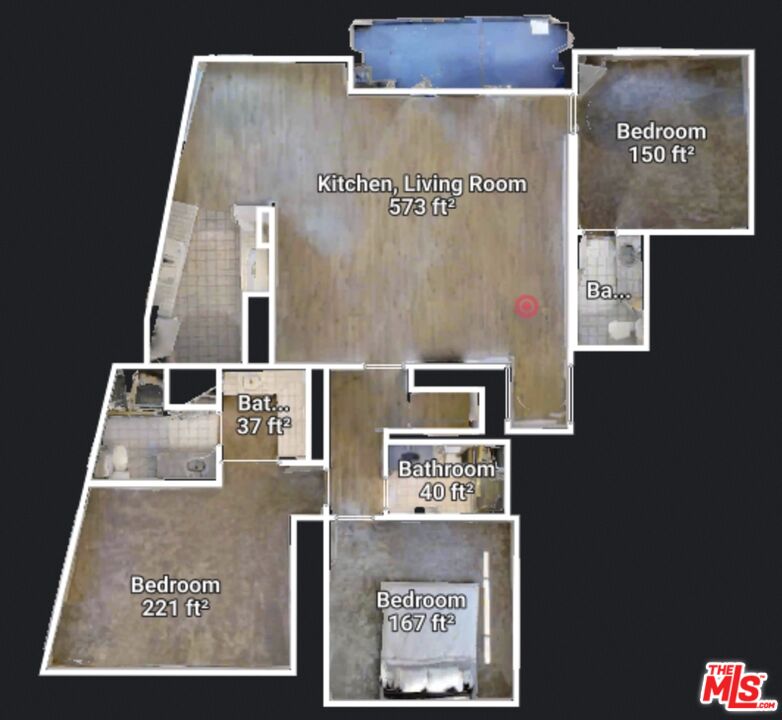
3 Beds 3 Baths 1,460 Sq.Ft. 0.58 Acres

Description

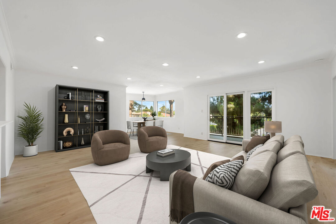
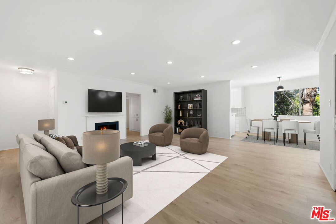
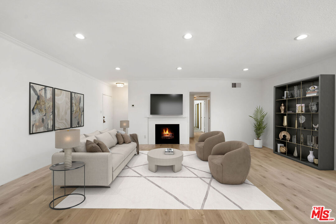
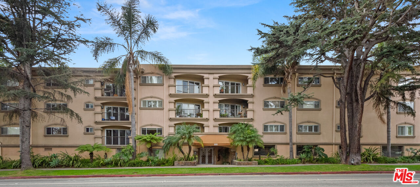
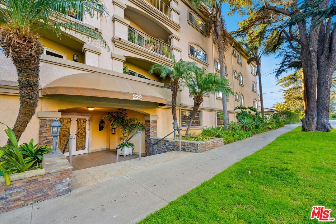
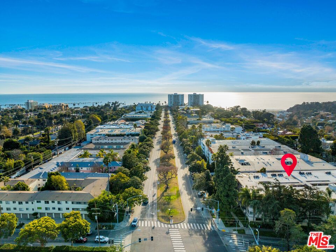
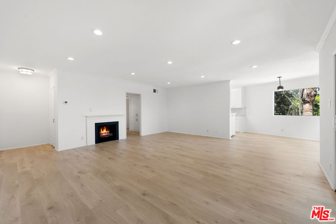
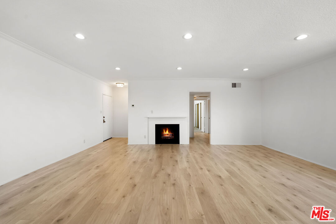
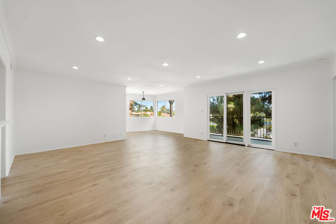
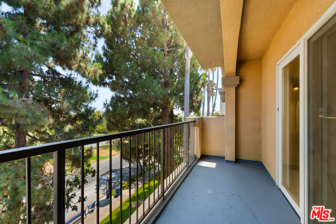
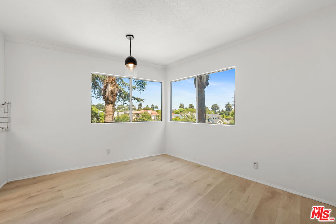
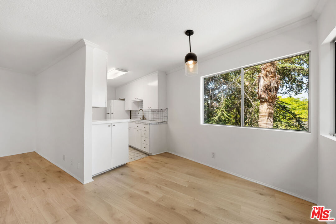
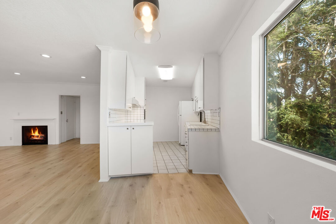
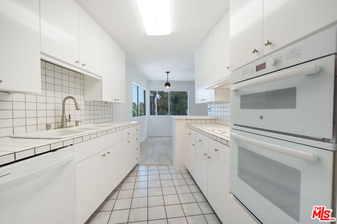
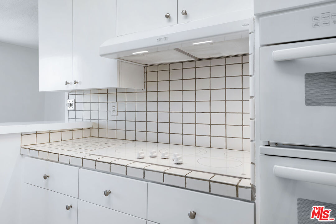
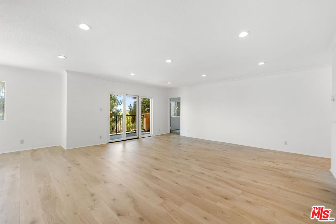
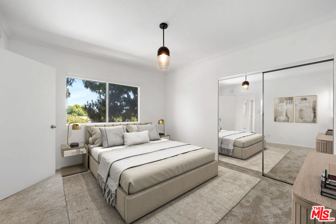
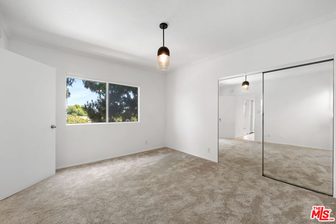
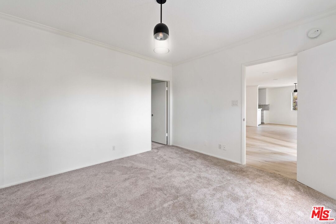
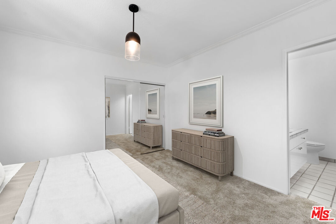
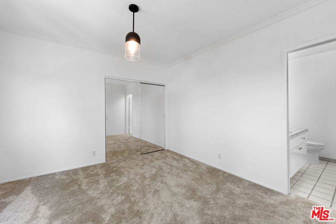
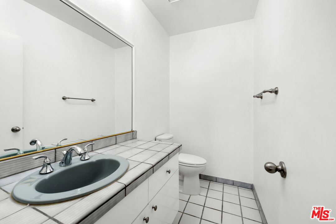
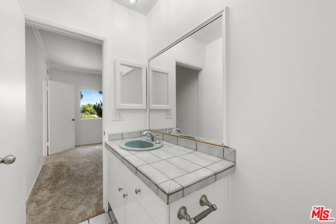
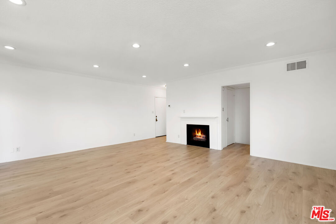
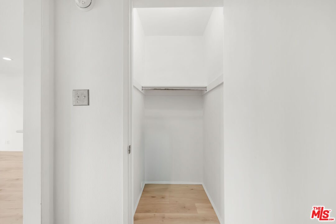
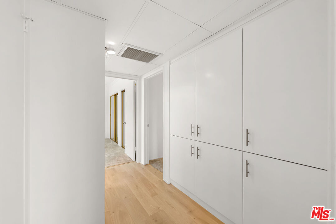
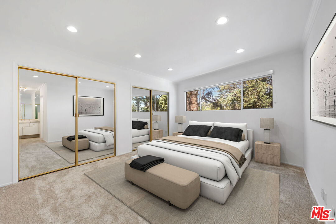
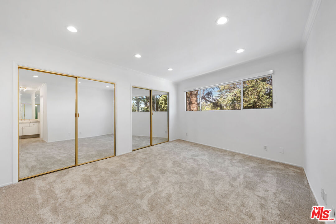
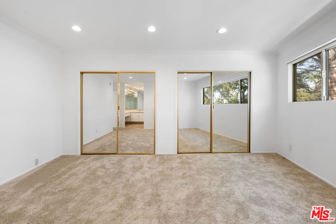
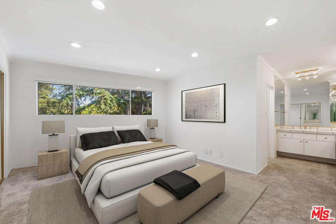
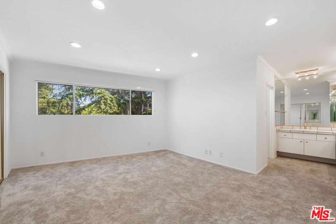
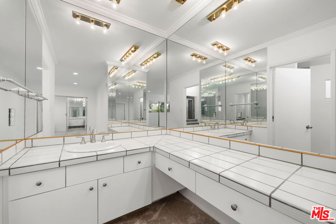
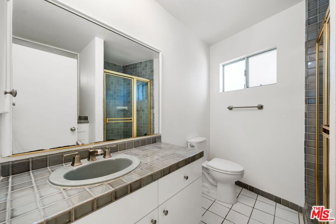
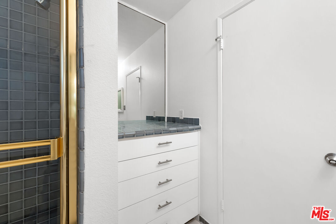
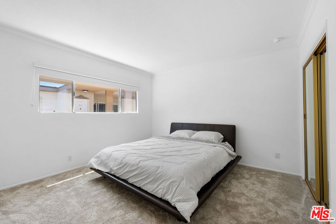
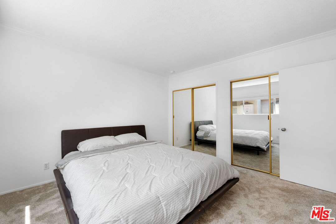
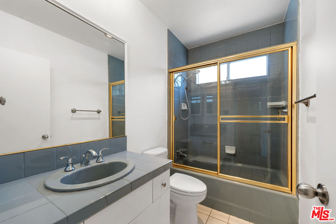
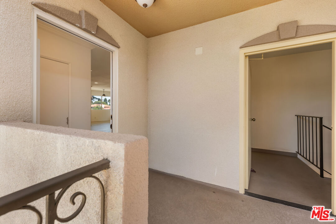
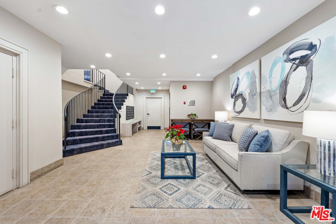
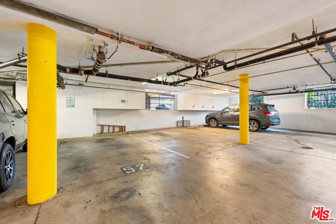
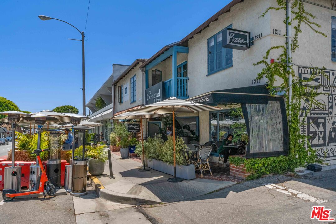
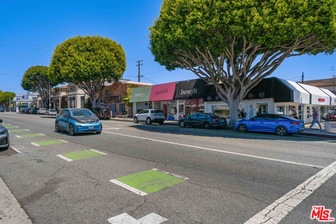
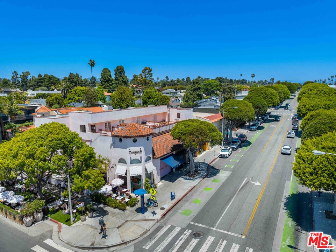
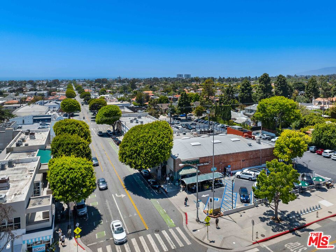
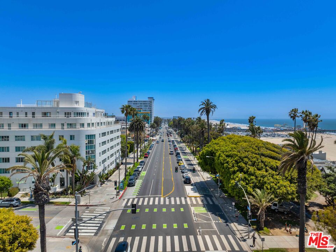
Available now! Newly renovated, spacious single-story 3-bedroom, 2.5 bathroom penthouse located in the heart of Santa Monica north of Montana offering nearly 1,500 sq ft of fresh coastal living. Step inside this private top floor corner unit and be greeted by an abundance of natural light from every angle, cozy fireplace, plus a balcony in your huge living room, brand new light wood floors and window treatments in the bedrooms. The dining area with new lighting fixture flows into a white open kitchen equipped with all new appliances, cabinetry, faucet and hardware. The Primary bedroom boasts wall-to-wall mirrored closets, fresh new carpet, a vanity with ample counter space, and an attached bath with 2 sinks. The additional guest bedroom features new mirrored closets and an adjacent bath with tub/shower, while a versatile 3rd bedroom/office also comes with new carpet, mirrored closet doors plus attached half bathroom. Storage is abundant with three large hallway closets within the unit, plus additional storage in the garage. Convenient side-by-side 2-car garage parking ensures easy access and security. Don't miss out on this incredible opportunity.. this stunning condo won't last!

Share Property

Location

222 7th St Unit: 301, Santa Monica, CA 90402

Status

Leased

Date Leased

March 9, 2026

Features & Amenities

Interior

  • total bedrooms3
  • Total bathrooms3
  • full bathrooms3
  • Laundry room Community, Other, Inside
  • Flooring Hardwood, Tile, Carpet, Wood, Other, Engineered Hardwood, Ceramic Tile
  • Fireplace Gas Starter, Living Room, Family Room, Great Room, Gas, Electric
  • APPLIANCES Garbage Disposal, Dishwasher, Refrigerator, Range/Oven, Dryer, Cable, Freezer, Network Wire, Vented Exhaust Fan, Microwave, Recirculated Exhaust Fan, Elevator, Barbeque

Area & Lot

  • Status Leased
  • Date Leased March 9, 2026
  • Living Area1,460 Sq.Ft.
  • Lot Area0.58 Acres
  • MLS® ID26655321
  • TypeResidential
  • YEAR BUILT1974
  • NeighborhoodLos Angeles
  • Architecture StylesContemporary
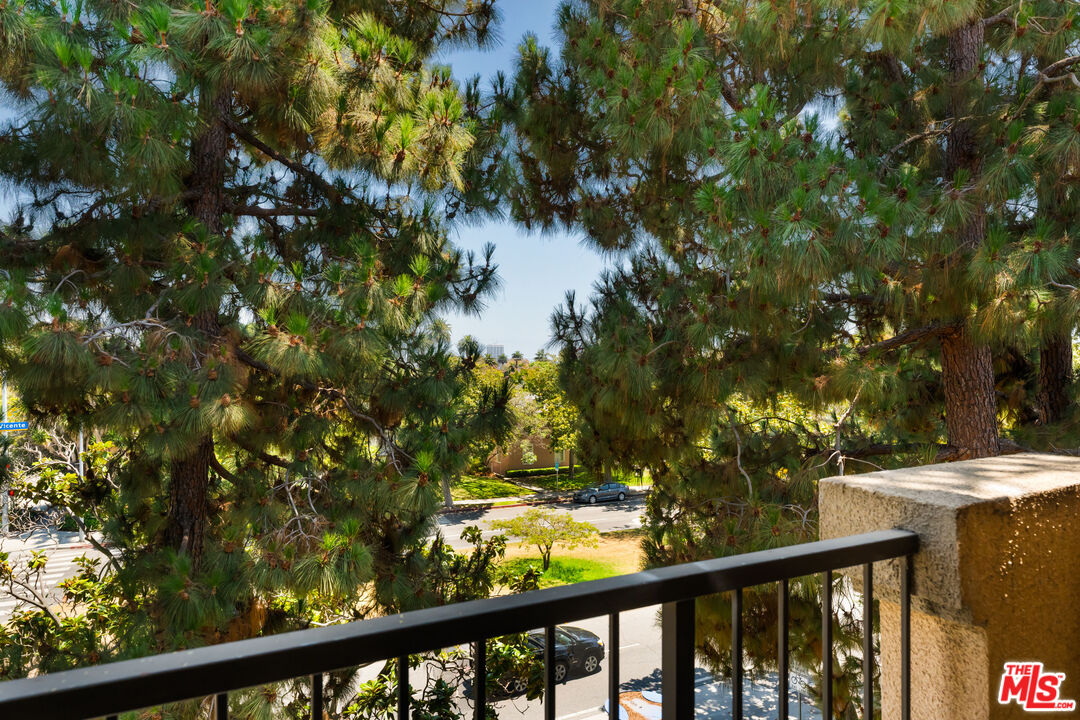
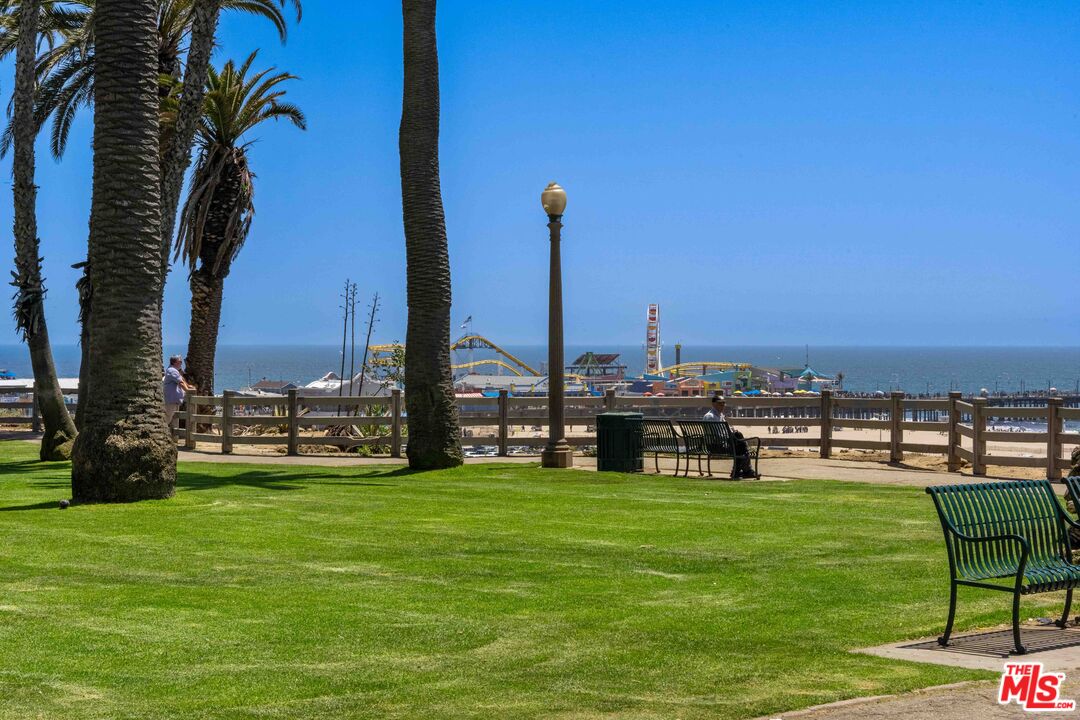
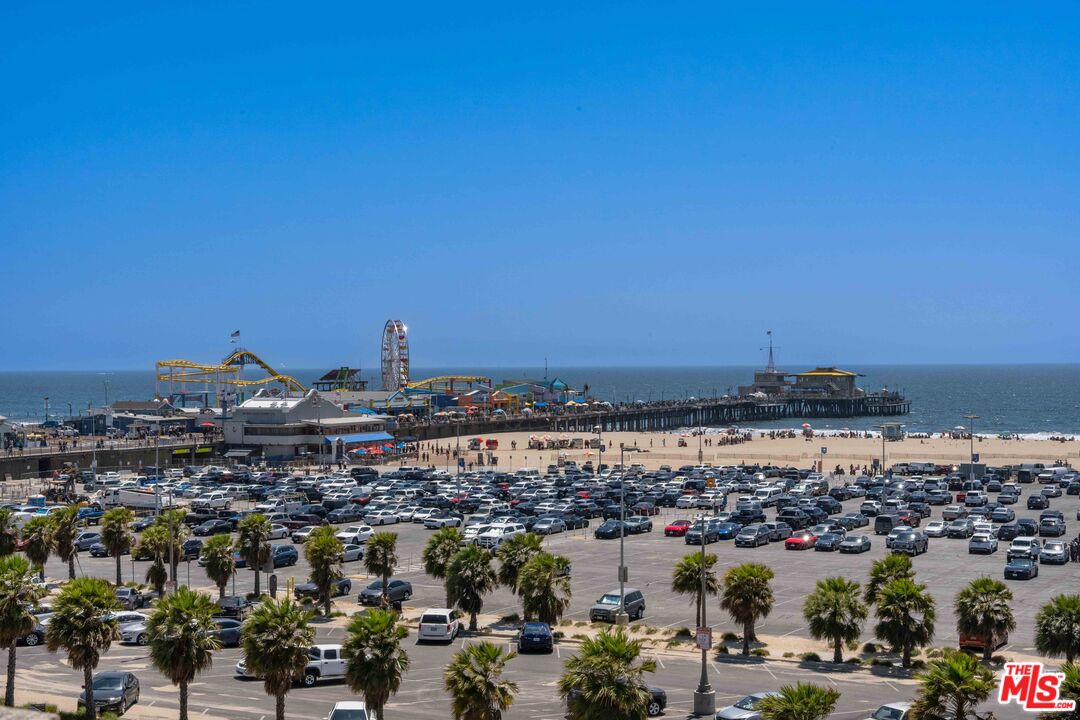
  • View DescriptionGreen Belt, Tree Top, Ocean, Coastline, Trees/Woods, Skyline, Walk Street, Other, City

Exterior

  • STORIES3
  • Garage Space2.0
  • PoolNone
  • parkingAssigned, Auto Driveway Gate, Side By Side, Garage - 2 Car, Garage Is Attached, Gated, Oversized, Controlled Entrance, Community Garage
  • HEAT TYPECentral
  • AIR CONDITIONINGCentral
  • security FeaturesGated, Automatic Gate, Smoke Detector

Financial

  • Lease Price$7,000/mo
  • HOA $740/mo
  • Zoning SMR2*

Follow Us on Instagram