Leave a Message

Thank you for your message. We will be in touch with you shortly.

Explore Our Properties
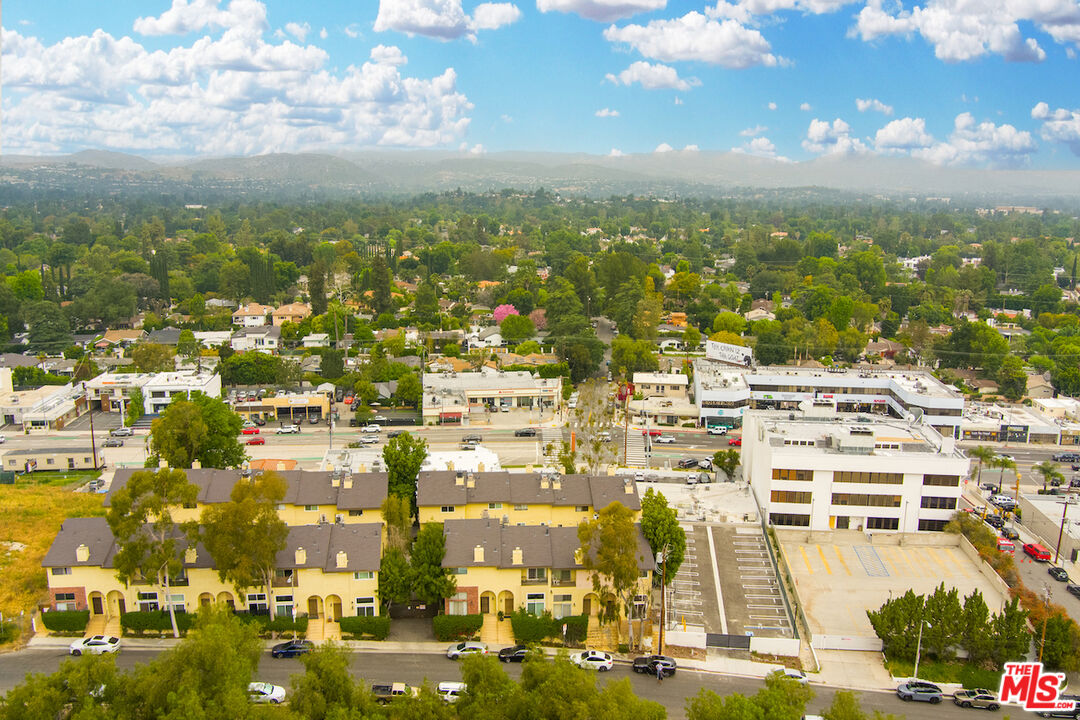
23001 Del Valle St Unit: 21
SEE ALL PHOTOS
23001 Del Valle St Unit: 21
Sold

23001 Del Valle St Unit: 21

23001 Del Valle St Unit: 21, Woodland Hills, CA 91364

$624,900
$624,900

23001 Del Valle St Unit: 21

3 Beds 3 Baths 1,320 Sq.Ft. 0.71 Acres

Description

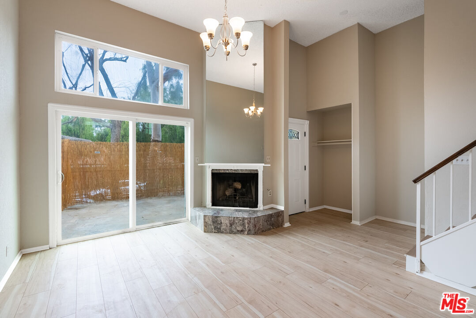
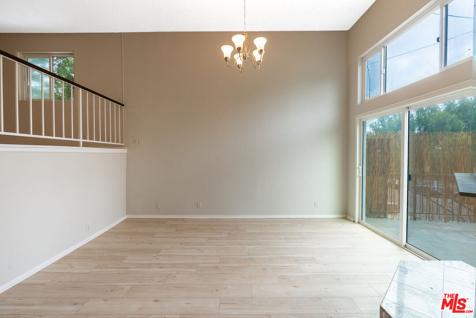
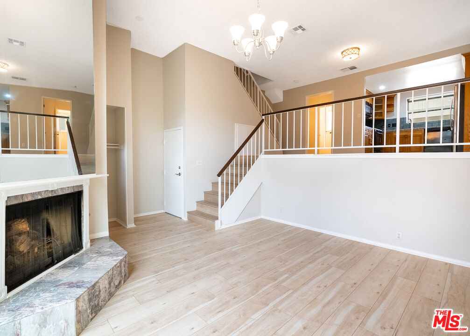
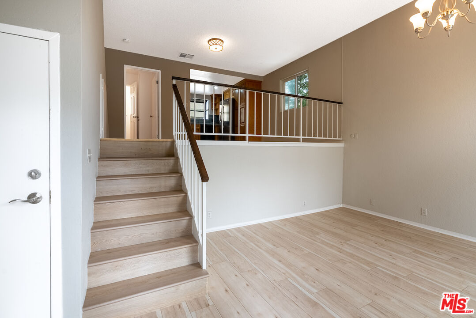
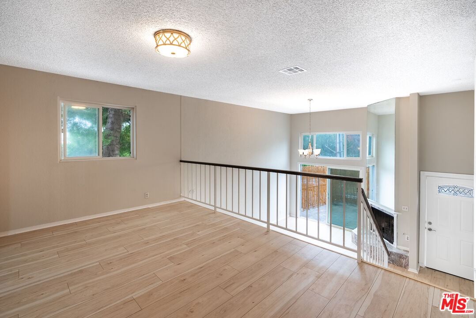
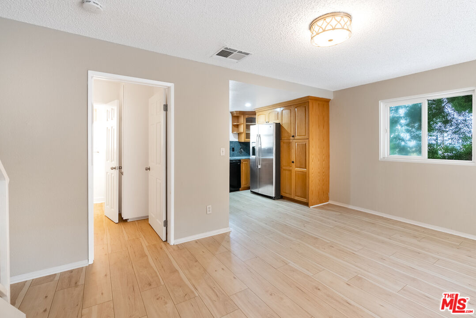
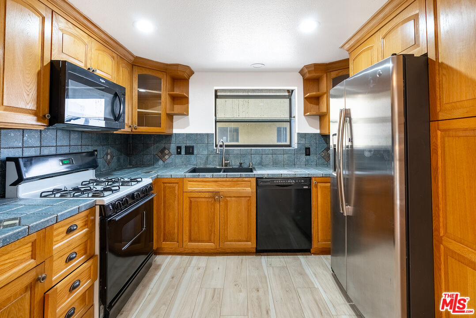
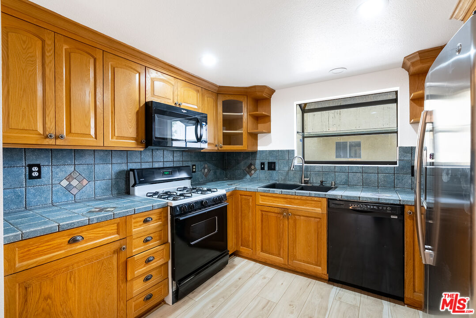
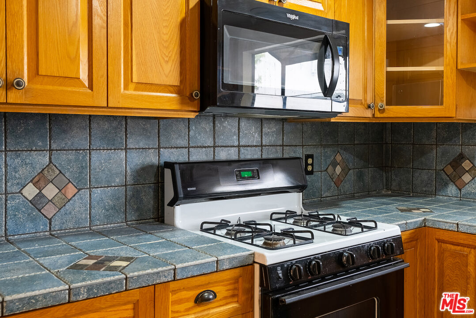
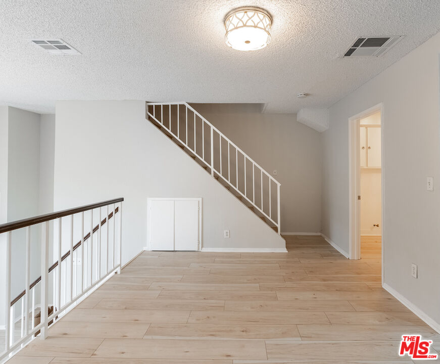
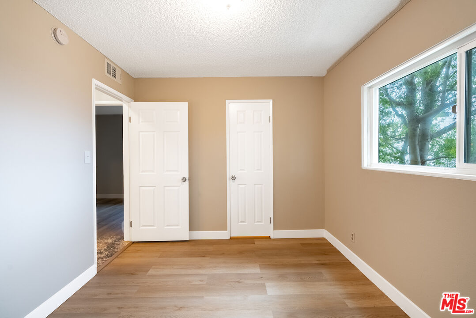
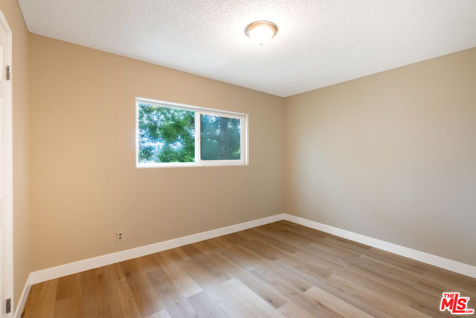
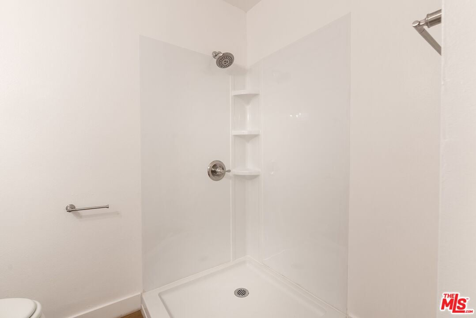
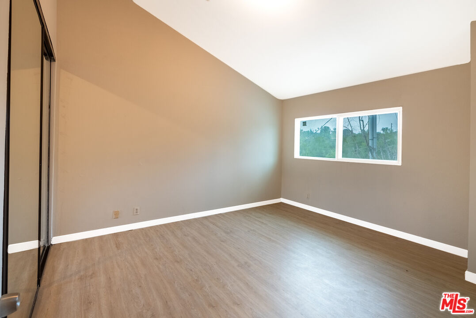
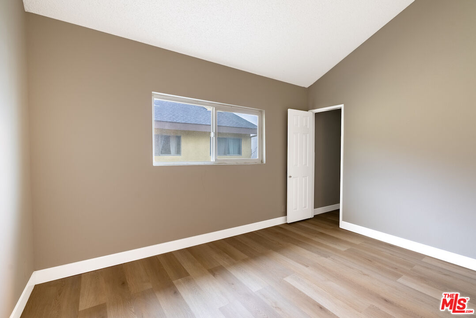
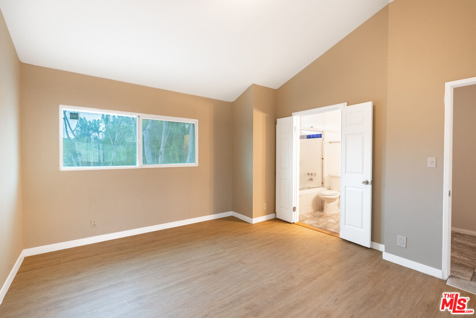
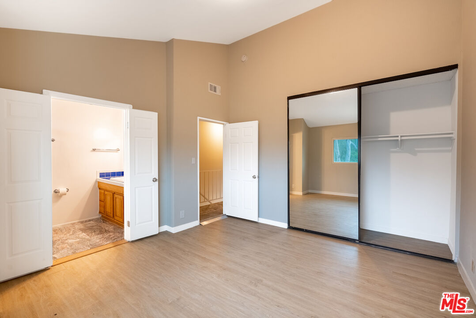
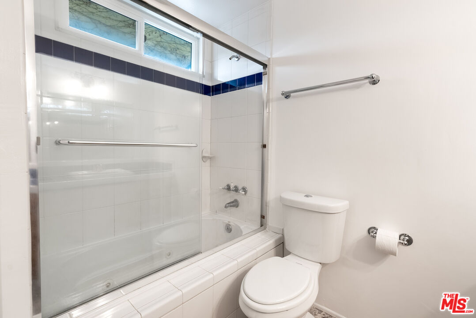
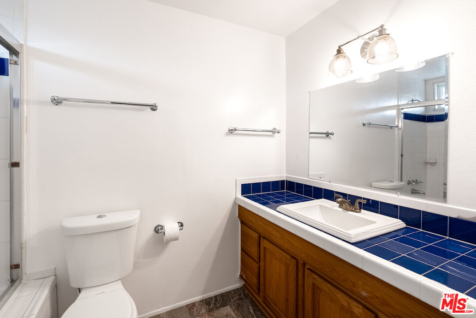
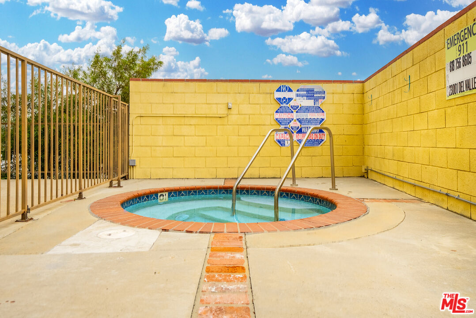
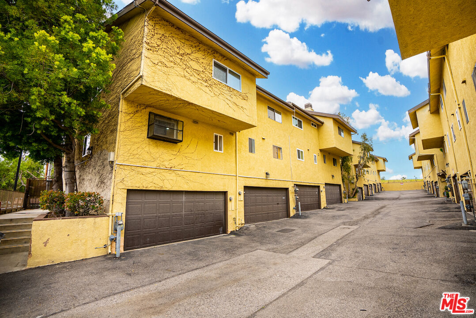
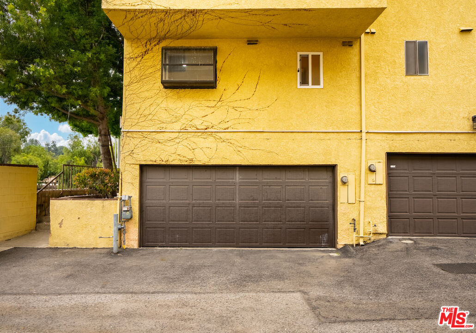
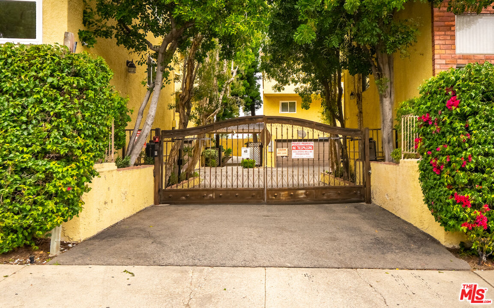
Welcome to your dream condominium nestled in the heart of the vibrant community of Woodland Hills! This stunning three-level townhome-style condo offers a perfect blend of comfort, convenience, and style. Step inside to discover newly installed laminate flooring that graces each of the bedrooms and the downstairs area, exuding a sense of modern elegance throughout. With direct access to a spacious two-car garage and gated entry, convenience is at the forefront of your everyday living experience.Indulge in relaxation and leisure at the common area Jacuzzi, a perfect spot to unwind after a long day. Embrace energy efficiency and tranquility with dual pane windows that offer insulation and peace from the outside world. The home boasts a fresh coat of paint, adding a touch of brightness and charm to every corner. Situated just moments away from Calabasas Commons and the Village shopping and restaurant areas, you'll find yourself immersed in the vibrant pulse of the community. Cooking enthusiasts will delight in the well-appointed kitchen featuring a gas range, microwave, and dishwasher, making meal preparation a breeze. The high ceilings in the living room create an open and airy ambiance, perfect for entertaining guests or simply relaxing with loved ones. Gather around the cozy fireplace with a mantle, creating a warm and inviting atmosphere during chilly evenings. With its split-level entry design, this condo offers a unique and dynamic layout that enhances the sense of space and privacy. Conveniently located close to everything you need, from shopping and dining to entertainment and recreation, this condominium presents an exceptional opportunity to embrace the best of contemporary living in a highly coveted locale. Don't miss your chance to make this exquisite property your own!

Share Property

Location

23001 Del Valle St Unit: 21, Woodland Hills, CA 91364

Status

Sold

Date Sold

September 11, 2024

Features & Amenities

Interior

  • total bedrooms3
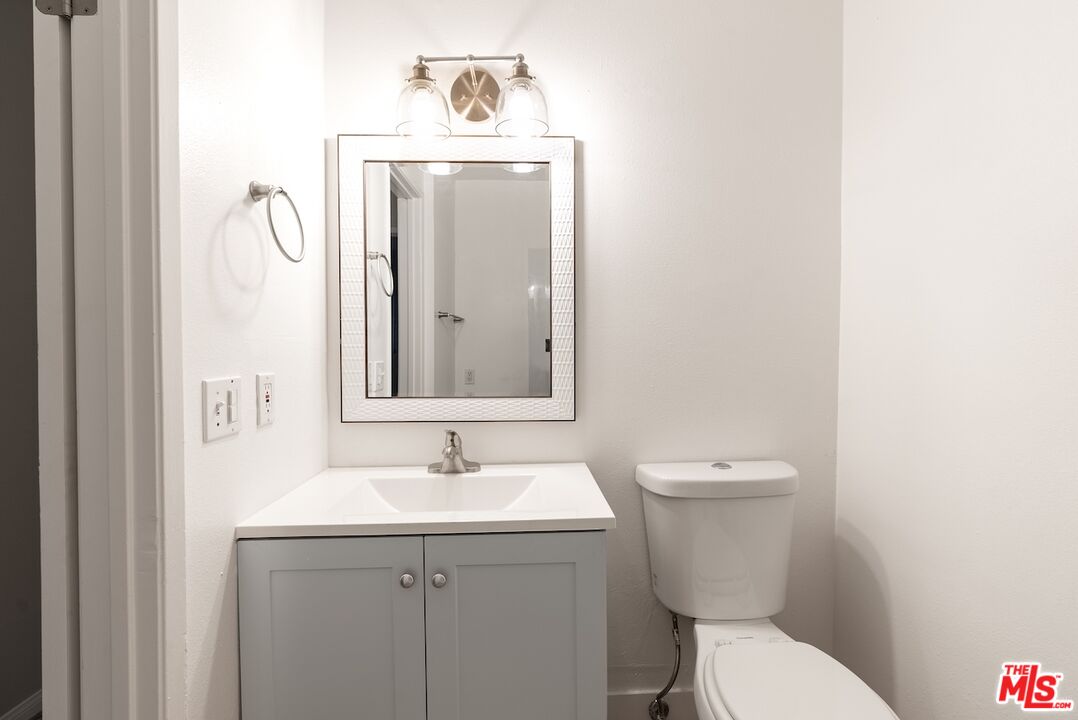
  • Total bathrooms3
  • full bathrooms2
  • half bathroom1
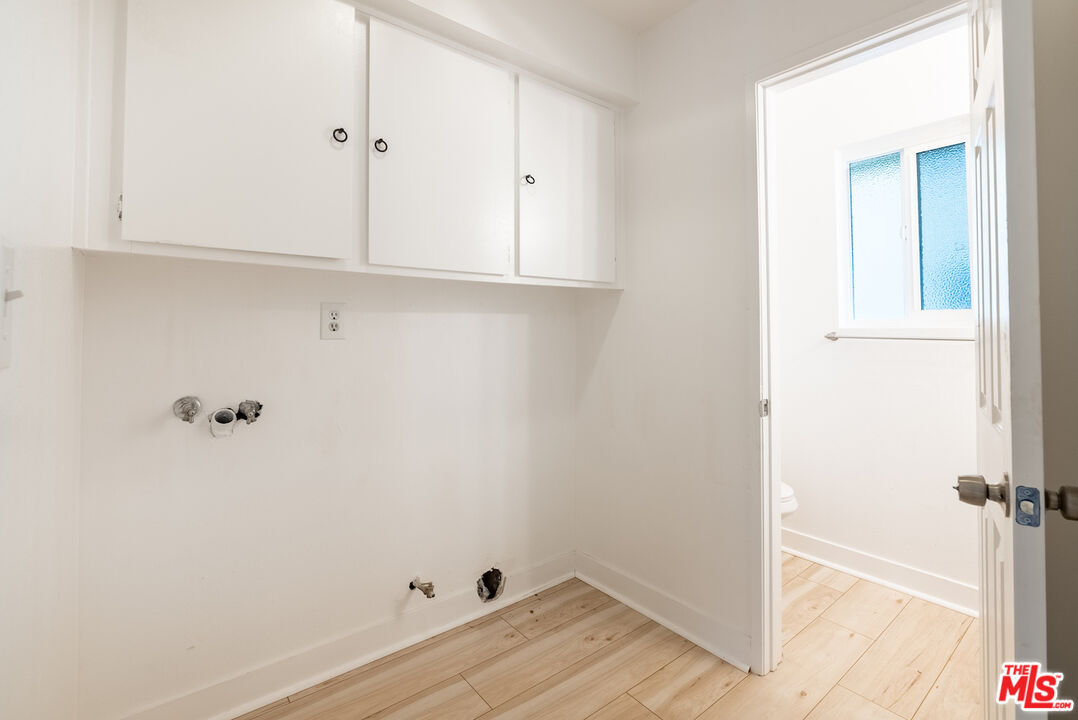
  • Laundry room Inside, Room
  • Flooring Laminate, Tile
  • Fireplace Living Room
  • APPLIANCES Gas Or Electric Dryer Hookup, Garbage Disposal, Range/Oven, Microwave, Dishwasher
  • other interior Features Pull Down Stairs to Attic, High Ceilings (9 Feet)

Area & Lot

  • Status Sold
  • Date Sold September 11, 2024
  • Living Area1,320 Sq.Ft.
  • Lot Area0.71 Acres
  • MLS® ID24-390431
  • TypeCondo
  • YEAR BUILT1980
  • NeighborhoodLos Angeles
  • Architecture StylesLow Rise
  • View DescriptionNone

Exterior

  • STORIES2
  • Garage Space2.0
  • PoolNone
  • parkingSide By Side, Private Garage, Garage - 2 Car, Garage Is Attached, Door Opener, Controlled Entrance, Gated
  • HEAT TYPEForced Air
  • AIR CONDITIONINGCentral
  • security FeaturesNone

Financial

  • Sales Price$624,900
  • HOA $445/mo
  • Zoning LAR3
View Virtual Tour

Follow Us on Instagram