Leave a Message

Thank you for your message. We will be in touch with you shortly.

Explore Our Properties
304 S Canon Dr
304 S Canon Dr
304 S Canon Dr
304 S Canon Dr
304 S Canon Dr
304 S Canon Dr
304 S Canon Dr
304 S Canon Dr
304 S Canon Dr
304 S Canon Dr
304 S Canon Dr
304 S Canon Dr
304 S Canon Dr
304 S Canon Dr
304 S Canon Dr
304 S Canon Dr
304 S Canon Dr
304 S Canon Dr
304 S Canon Dr
304 S Canon Dr
SEE ALL PHOTOS
304 S Canon Dr
304 S Canon Dr
304 S Canon Dr
304 S Canon Dr
304 S Canon Dr
304 S Canon Dr
304 S Canon Dr
304 S Canon Dr
304 S Canon Dr
304 S Canon Dr
304 S Canon Dr
304 S Canon Dr
304 S Canon Dr
304 S Canon Dr
304 S Canon Dr
304 S Canon Dr
304 S Canon Dr
304 S Canon Dr
304 S Canon Dr
304 S Canon Dr
Sold

304 S Canon Dr

304 S Canon Dr, Beverly Hills, CA 90212

$3,180,000
$3,180,000

304 S Canon Dr

3 Beds 2 Baths 1,755 Sq.Ft. 6,800 Sq.Ft.

Description

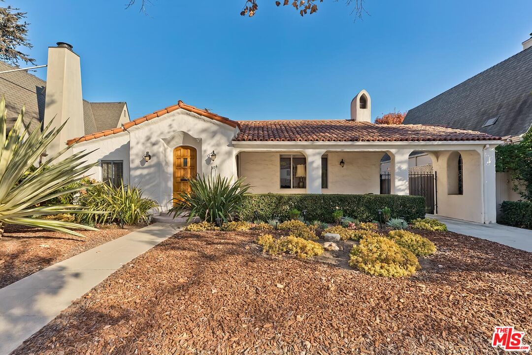
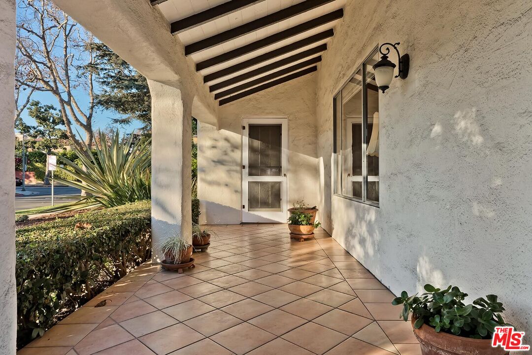
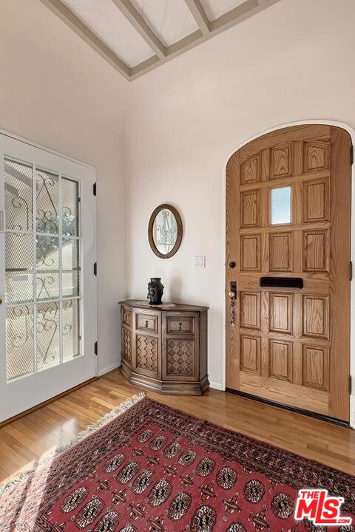
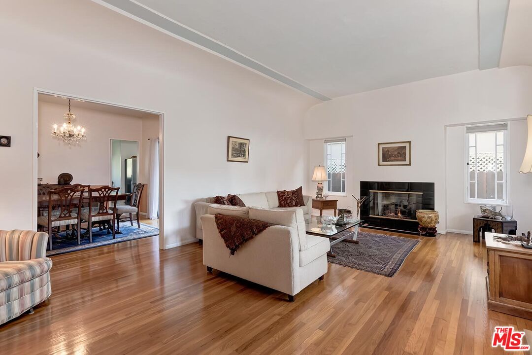
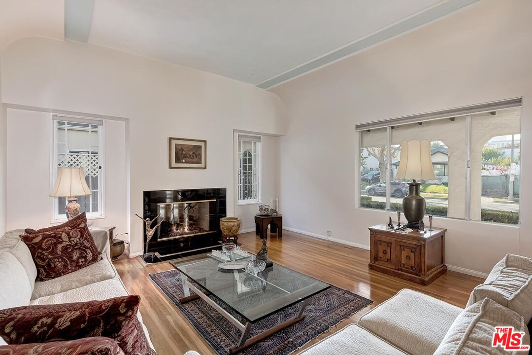
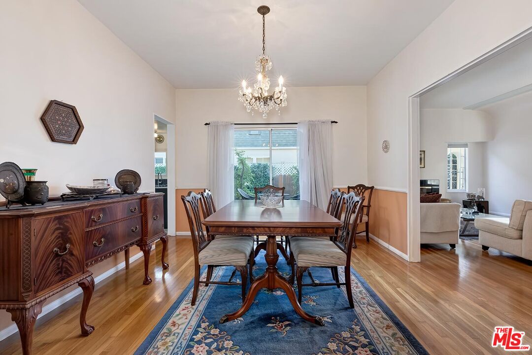
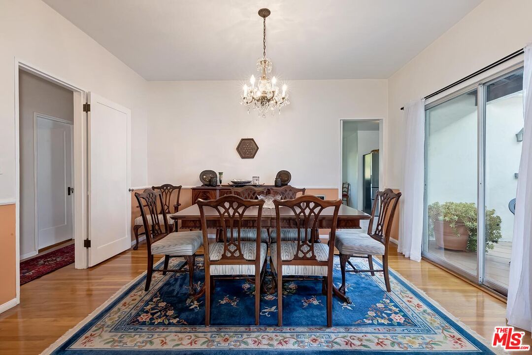
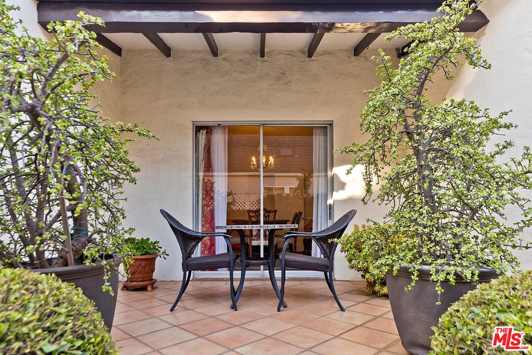
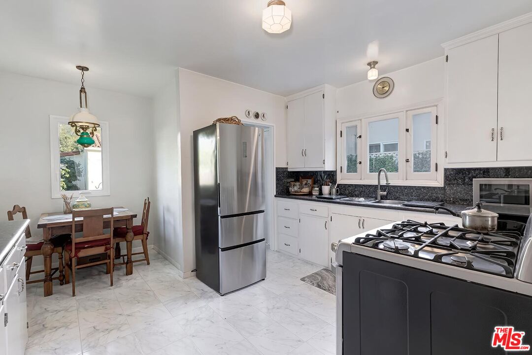
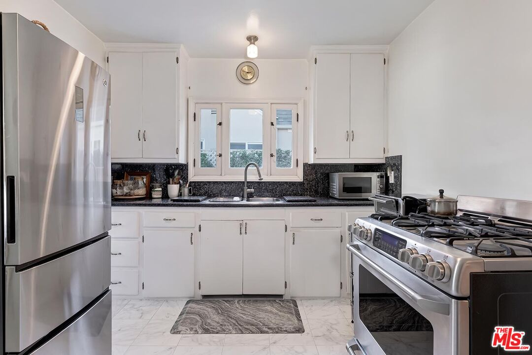
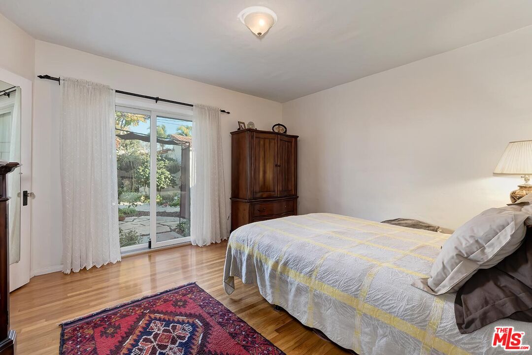
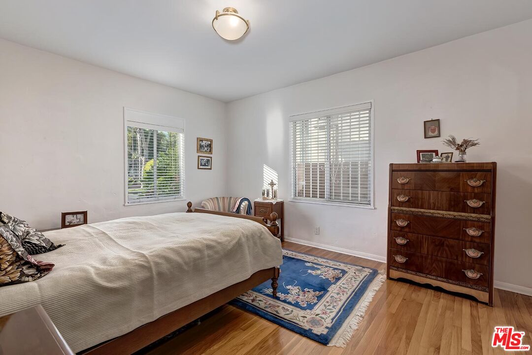
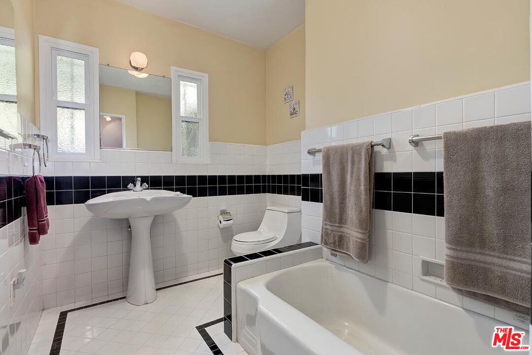
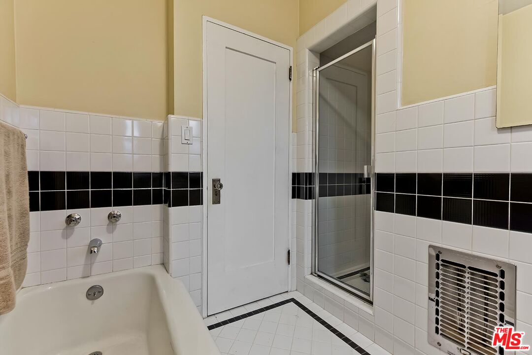
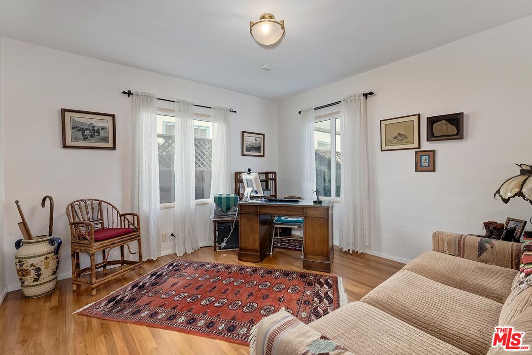
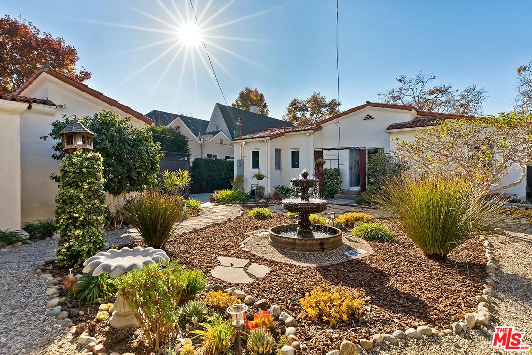
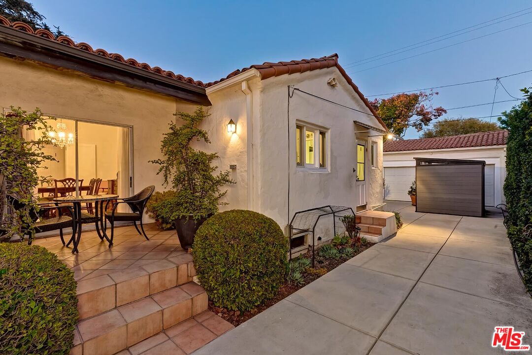
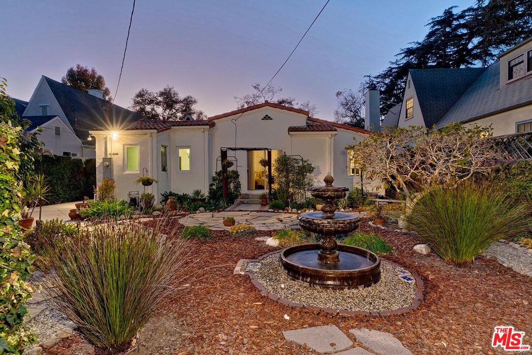
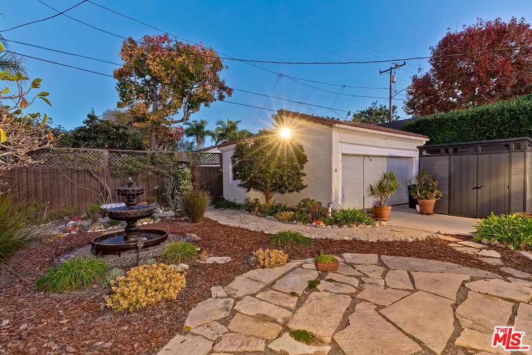
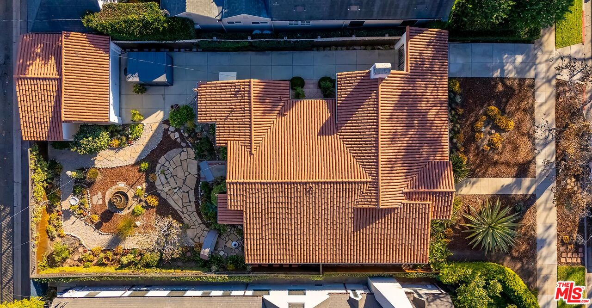
This absolutely charming and immaculate 1sty Spanish set on a rare 56ft wide lot located in a super prime section of central Beverly Hills and on the highly desirable East side of Canon Drive (backs to SFR) is available for the 1st time in 61 years. Lovingly maintained and featuring light-filled rooms with high ceilings and gleaming wood floors. Dual-entry approaches (street and quaint covered front porch) provide unique flexibility. Open flow from the grand living room to the dining room/den for strong entertaining possibilities. The dining room/den also opens to a sweet outdoor side patio. Primary bedroom with a walk-in closet opens directly to the spectacular and bucolic drought-resistant rear gardens enhanced by a serene fountain. Two other sizable bedrooms with one presently utilized as a great office. Laundry room with utility toilet closet (quarter bathroom). Complemented by unlimited potential, fabulous curb appeal, and a high Walk Score, this is 2024's ultimate generational opportunity.

Share Property

Location

304 S Canon Dr, Beverly Hills, CA 90212

Status

Sold

Date Sold

February 4, 2025

Features & Amenities

Interior

  • total bedrooms3
  • Total bathrooms2
  • full bathroom1
  • Laundry room Inside
  • Flooring Hardwood, Mixed
  • Fireplace Living Room, Gas
  • APPLIANCES Dryer, Washer, Range/Oven, Refrigerator
  • other interior Features High Ceilings (9 Feet)

Area & Lot

  • Status Sold
  • Date Sold February 4, 2025
  • Living Area1,755 Sq.Ft.
  • Lot Area6,800 Sq.Ft.
  • MLS® ID24-467895
  • TypeResidential
  • YEAR BUILT1924
  • NeighborhoodBeverly Hills
  • Architecture StylesSpanish
  • View DescriptionNone

Exterior

  • STORIES1
  • Garage Space2.0
  • PoolRoom For
  • parkingGarage - 2 Car, Garage Is Detached, Gated, Driveway
  • HEAT TYPEWall Electric, Other
  • AIR CONDITIONINGNone

Financial

  • Sales Price$3,180,000
  • Zoning BHR1YY
View Virtual Tour

Follow Us on Instagram