Leave a Message

Thank you for your message. We will be in touch with you shortly.

Explore Our Properties
325 N Oakhurst Dr Unit: PH3
SEE ALL PHOTOS
325 N Oakhurst Dr Unit: PH3
Sold

325 N Oakhurst Dr Unit: PH3

325 N Oakhurst Dr Unit: PH3, Beverly Hills, CA 90210

$2,890,000
$2,890,000

325 N Oakhurst Dr Unit: PH3

2 Beds 3 Baths 3,233 Sq.Ft. 0.59 Acres

Description

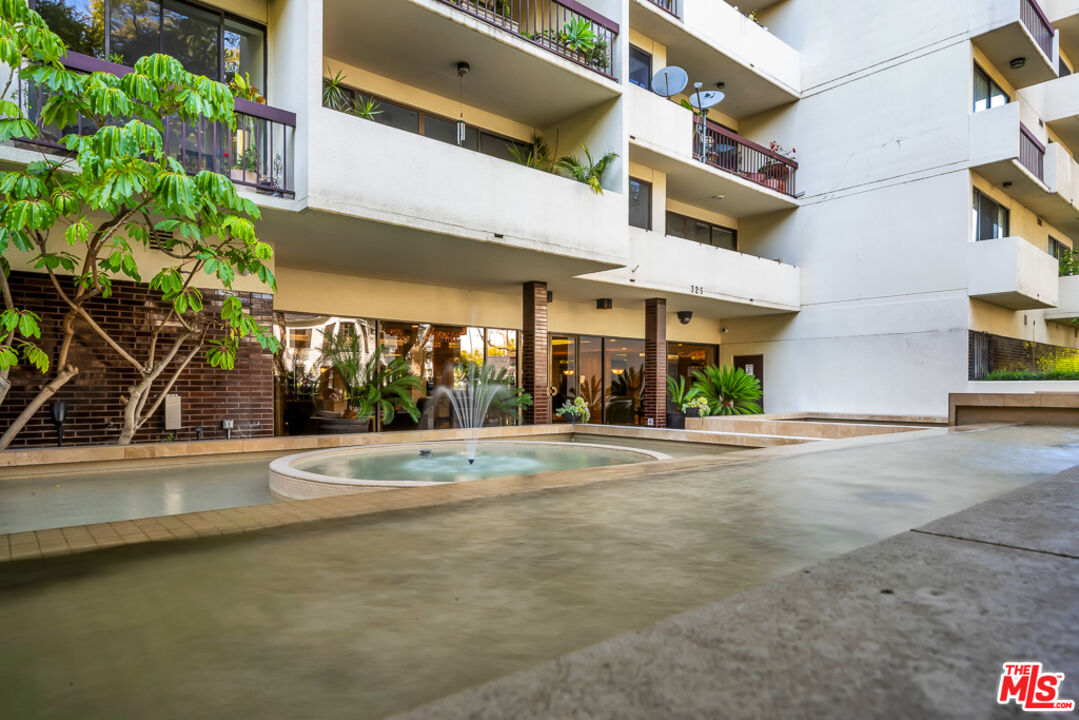
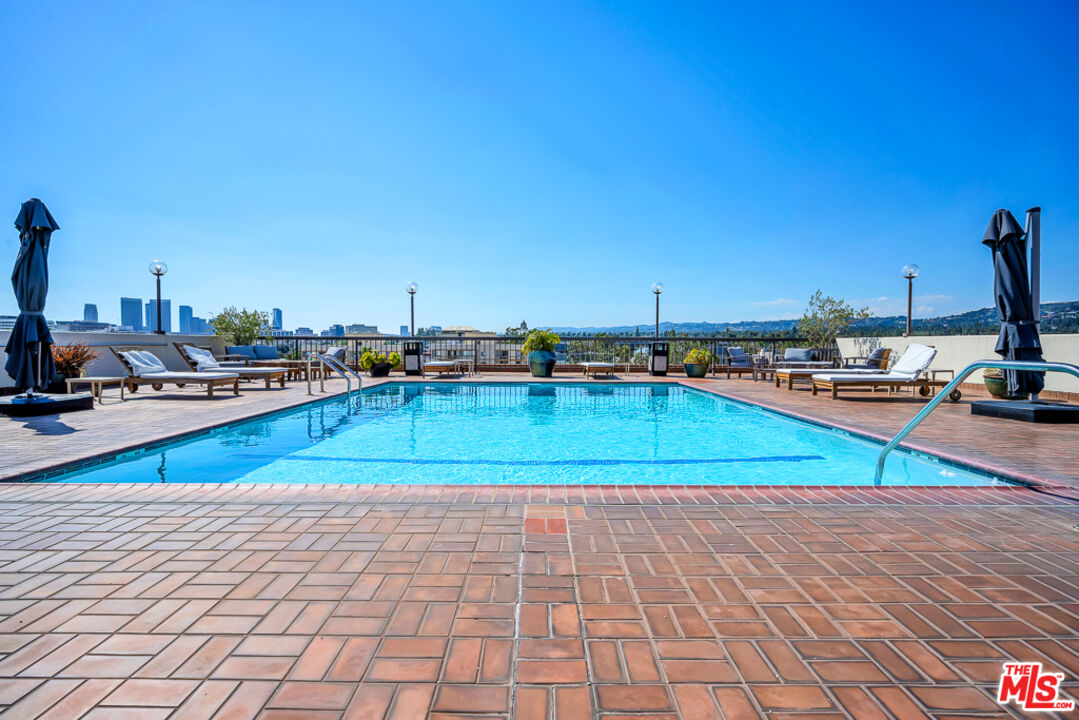
Presenting this palatial penthouse with breathtaking views of the Westside to downtown Los Angeles, towering floor to ceiling windows with natural light aplenty, and a centerpiece of a spiral staircase that leads to the second floor-equipped with a private marbled floor balcony. Nestled in the coveted neighborhood, Beverly Hills Flats, access to all the finest dining, markets, and shops are all conveniently nearby. Spanning 3,233 square feet with 2 bedrooms and 3 bathrooms, this penthouse offers a vast living space, kitchen, and formal dining space, with another sitting area on the 2nd floor that can be used as an office, media room, or more. The spacious primary suite features a separate office space and a stunning en suite bath fitted with a clawfoot bathtub, shower, and a vanity area reminiscent of old Hollywood Glamour. Additional features include a charming marigold built-in kitchen nook, a second floor wet bar, and a dressing area that displays all your favorite pieces. Building amenities include a rooftop pool, 24 hour door service, gym and community room with bar and kitchen. Meticulously designed by a celebrity and featured in InStyle magazine, this penthouse is a must-see.

Share Property

Location

325 N Oakhurst Dr Unit: PH3, Beverly Hills, CA 90210

Status

Sold

Date Sold

October 28, 2024

Features & Amenities

Interior

  • total bedrooms2
  • Total bathrooms3
  • full bathrooms3
  • Laundry room Room
  • Flooring Wood, Tile, Other, Marble, Mixed
  • Fireplace Living Room, Decorative, Primary Bedroom
  • APPLIANCES Alarm System, Built-Ins, Dishwasher, Dryer, Washer, Trash Compactor, Refrigerator, Range/Oven, Phone System, Microwave, Intercom, Hood Fan, Freezer, Elevator
  • other interior Features Pre-wired for surround sound, Pre-wired for high speed Data, Phone System, Open Floor Plan, Living Room Balcony, High Ceilings (9 Feet), Built-Ins, Crown Moldings, Bar, Brick Walls, Other, Mirrored Closet Door(s), Intercom, Home Automation System, Two Story Ceilings, Recessed Lighting

Area & Lot

  • Status Sold
  • Date Sold October 28, 2024
  • Living Area3,233 Sq.Ft.
  • Lot Area0.59 Acres
  • MLS® ID24-431833
  • TypeCondo
  • YEAR BUILT1976
  • NeighborhoodBeverly Hills
  • Architecture StylesContemporary
  • View DescriptionCity, City Lights, Tree Top, Skyline, Panoramic, Mountains, Hills, Green Belt
  • School DistrictBeverly Hills Unified School District

Exterior

  • PoolHeated, Community
  • parkingGated, Parking for Guests, Controlled Entrance
  • HEAT TYPECentral
  • AIR CONDITIONINGCentral
  • security Features24 Hour, Carbon Monoxide Detector(s), Fire and Smoke Detection System, Guarded, Smoke Detector

Financial

  • Sales Price$2,890,000
  • HOA $3,215/mo
  • Zoning BHR4*

Follow Us on Instagram