Leave a Message

Thank you for your message. We will be in touch with you shortly.

Explore Our Properties
332 S Almont Dr
332 S Almont Dr
332 S Almont Dr
332 S Almont Dr
332 S Almont Dr
332 S Almont Dr
332 S Almont Dr
332 S Almont Dr
332 S Almont Dr
332 S Almont Dr
332 S Almont Dr
332 S Almont Dr
332 S Almont Dr
332 S Almont Dr
332 S Almont Dr
332 S Almont Dr
332 S Almont Dr
332 S Almont Dr
332 S Almont Dr
332 S Almont Dr
332 S Almont Dr
332 S Almont Dr
332 S Almont Dr
332 S Almont Dr
332 S Almont Dr
332 S Almont Dr
332 S Almont Dr
SEE ALL PHOTOS
332 S Almont Dr
332 S Almont Dr
332 S Almont Dr
332 S Almont Dr
332 S Almont Dr
332 S Almont Dr
332 S Almont Dr
332 S Almont Dr
332 S Almont Dr
332 S Almont Dr
332 S Almont Dr
332 S Almont Dr
332 S Almont Dr
332 S Almont Dr
332 S Almont Dr
332 S Almont Dr
332 S Almont Dr
332 S Almont Dr
332 S Almont Dr
332 S Almont Dr
332 S Almont Dr
332 S Almont Dr
332 S Almont Dr
332 S Almont Dr
332 S Almont Dr
332 S Almont Dr
332 S Almont Dr
For Lease

332 S Almont Dr

332 S Almont Dr, Beverly Hills, CA 90211

$18,000/month
$18,000/mo

332 S Almont Dr

6 Beds 7 Baths 6,040 Sq.Ft. 5,995 Sq.Ft.

Description

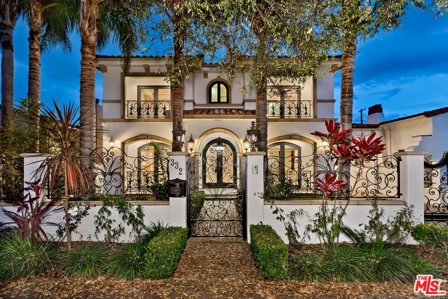
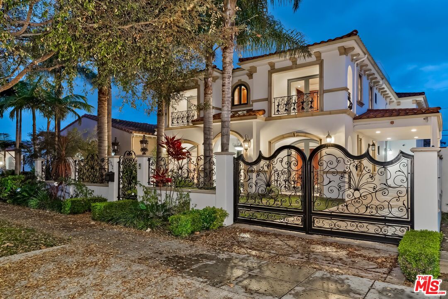
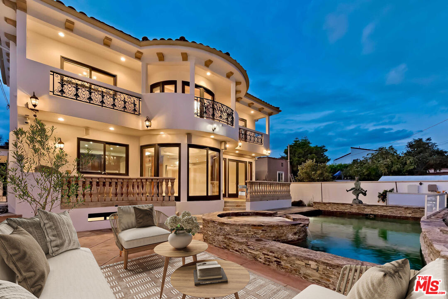
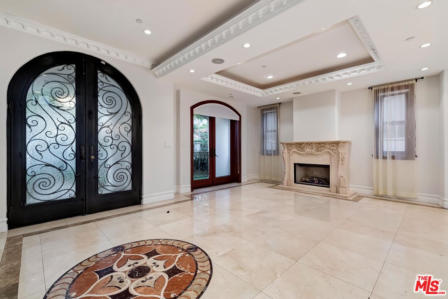
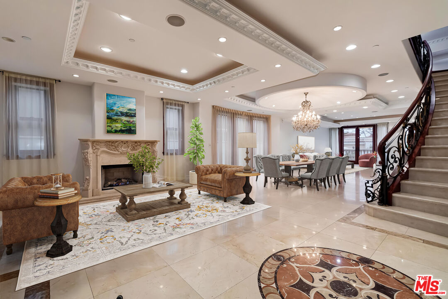
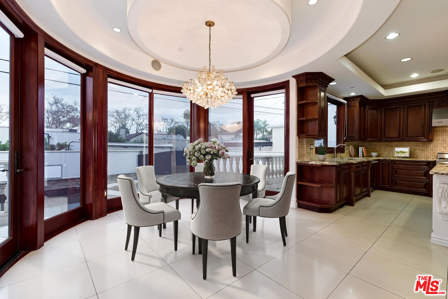
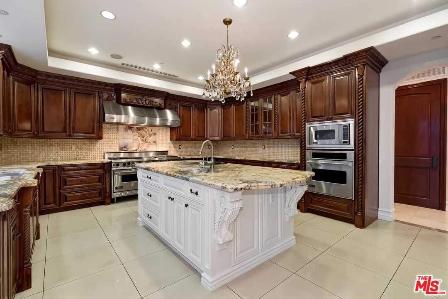
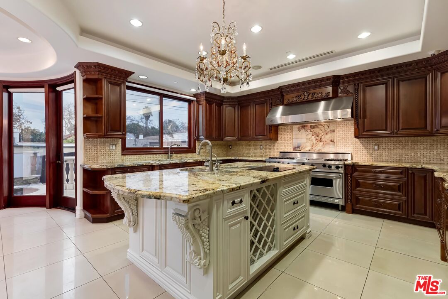
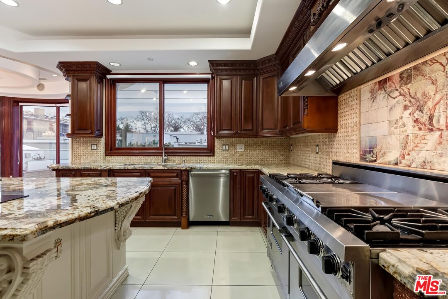
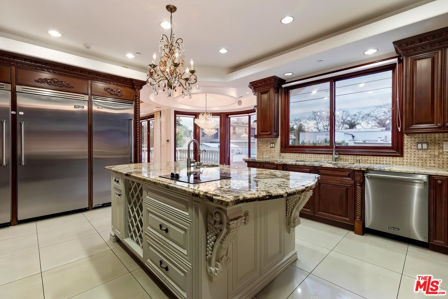
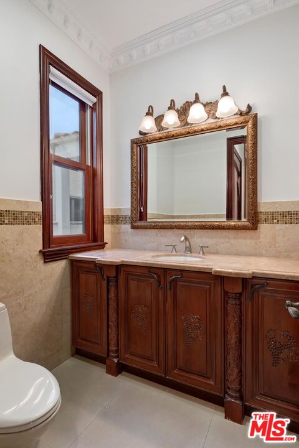
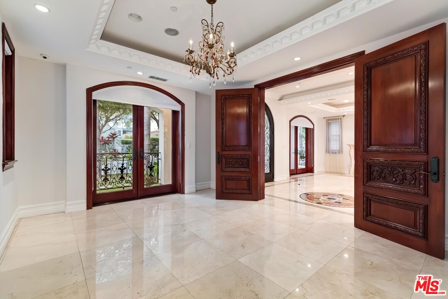
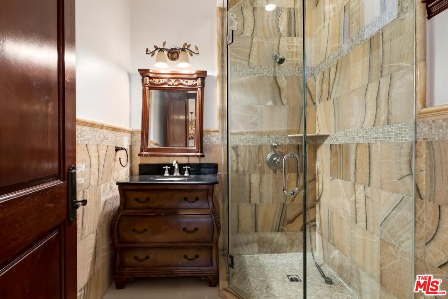
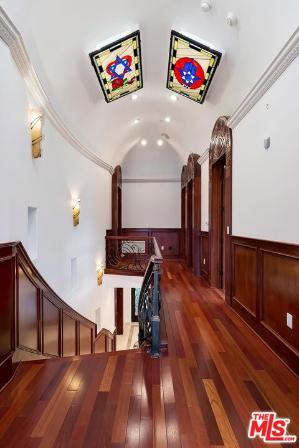
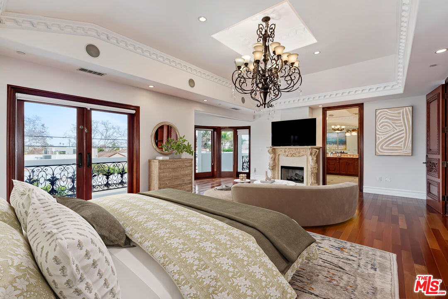
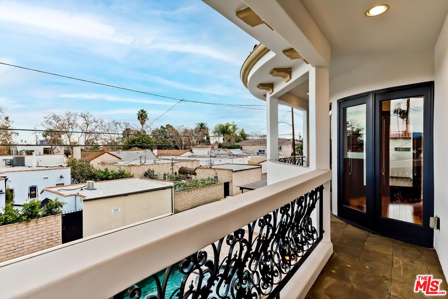
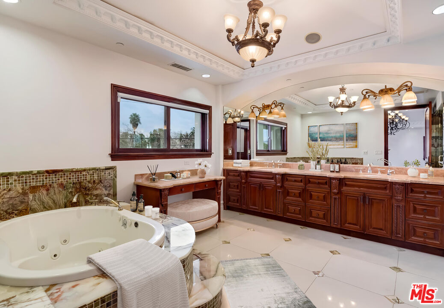
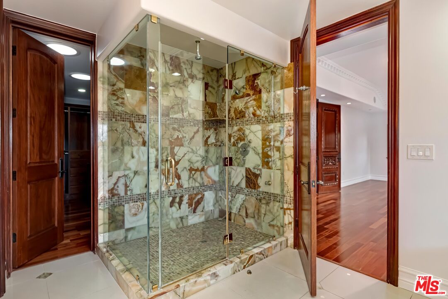
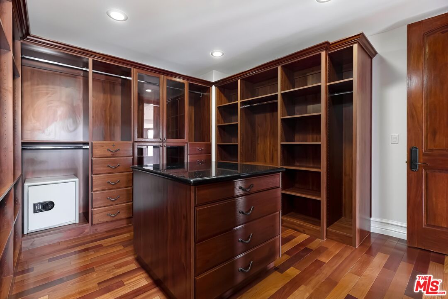
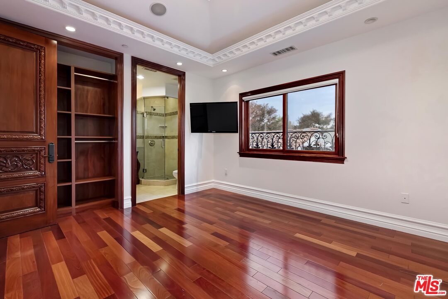
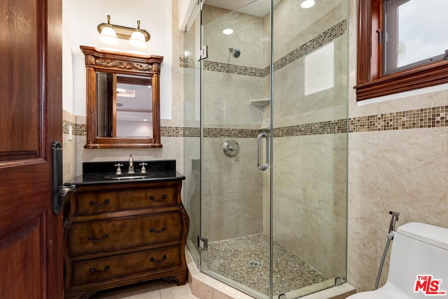
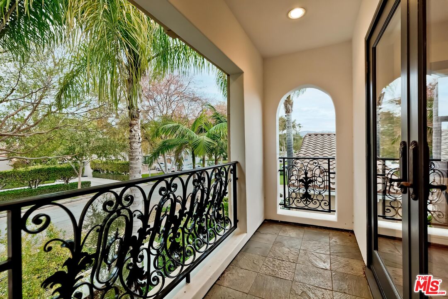
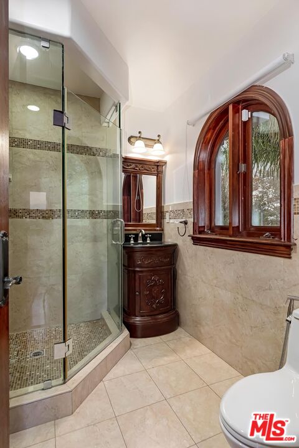
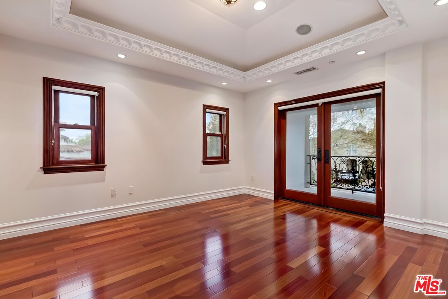
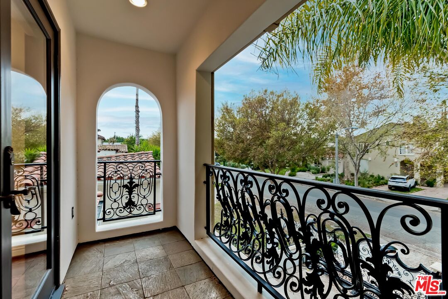
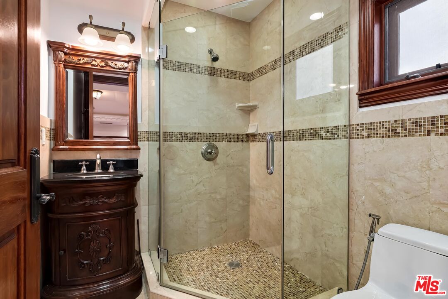
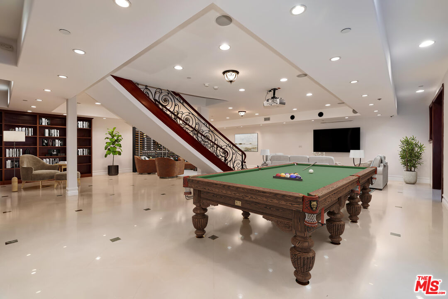
Amazing long-term rental opportunity on this custom 2008 built 3-level gated Contemporary Mediterranean estate of over 6,000 sq ft on a highly desirable quiet non-signal road moments from all amenities. Voluminous open space entertainer's plan infused with natural light. Stunning marble floors, mouldings, fine woodwork, high ceilings, French doors. Large family and breakfast areas open to resort-like yard with patios, BBQ center, pool/spa/water feature. Superb chef's kitchen with top stainless appliances. 4 large bedroom suites upstairs (3 with balconies) including a huge primary suite with sitting area, fireplace, balcony, room-sized walk-in, luxe bath, and peek-a-boo views. 2 other generously-sized bedrooms on the lower level sharing a beautiful bathroom. Big main floor den/office/7th bedroom with bath and walk-in closet. Huge lower level recreation room/flex space for added entertaining capacity with daylight and French doors for rear yard/pool access. Strong curb appeal adds to this already impressive package.

Share Property

Location

332 S Almont Dr, Beverly Hills, CA 90211

Status

For Lease

Features & Amenities

Interior

  • total bedrooms6
  • Total bathrooms7
  • full bathrooms6
  • half bathroom1
  • Laundry room Inside
  • Flooring Marble, Wood, Mixed
  • Fireplace Living Room, Primary Bedroom
  • APPLIANCES Built-Ins
  • other interior Features High Ceilings (9 Feet), Crown Moldings, Open Floor Plan, Built-Ins

Area & Lot

  • Status For Lease
  • Living Area6,040 Sq.Ft.
  • Lot Area5,995 Sq.Ft.
  • MLS® ID26873289
  • TypeResidential
  • YEAR BUILT2008
  • NeighborhoodBeverly Hills
  • Architecture StylesContemporary Mediterranean
  • View DescriptionPeek-A-Boo, City Lights

Exterior

  • STORIES3
  • PoolPrivate
  • parkingDriveway, Carport Attached, Gated, Tandem
  • HEAT TYPECentral
  • AIR CONDITIONINGCentral

Financial

  • Lease Price$18,000/mo
  • Zoning BHR1YY

Follow Us on Instagram