Leave a Message

Thank you for your message. We will be in touch with you shortly.

Explore Our Properties
352 S Crescent Dr
352 S Crescent Dr
352 S Crescent Dr
SEE ALL PHOTOS
352 S Crescent Dr
352 S Crescent Dr
352 S Crescent Dr
Leased

352 S Crescent Dr

352 S Crescent Dr, Beverly Hills, CA 90212

$22,000/month
$22,000/mo

352 S Crescent Dr

5 Beds 6 Baths 4,249 Sq.Ft. 6,066 Sq.Ft.

Description

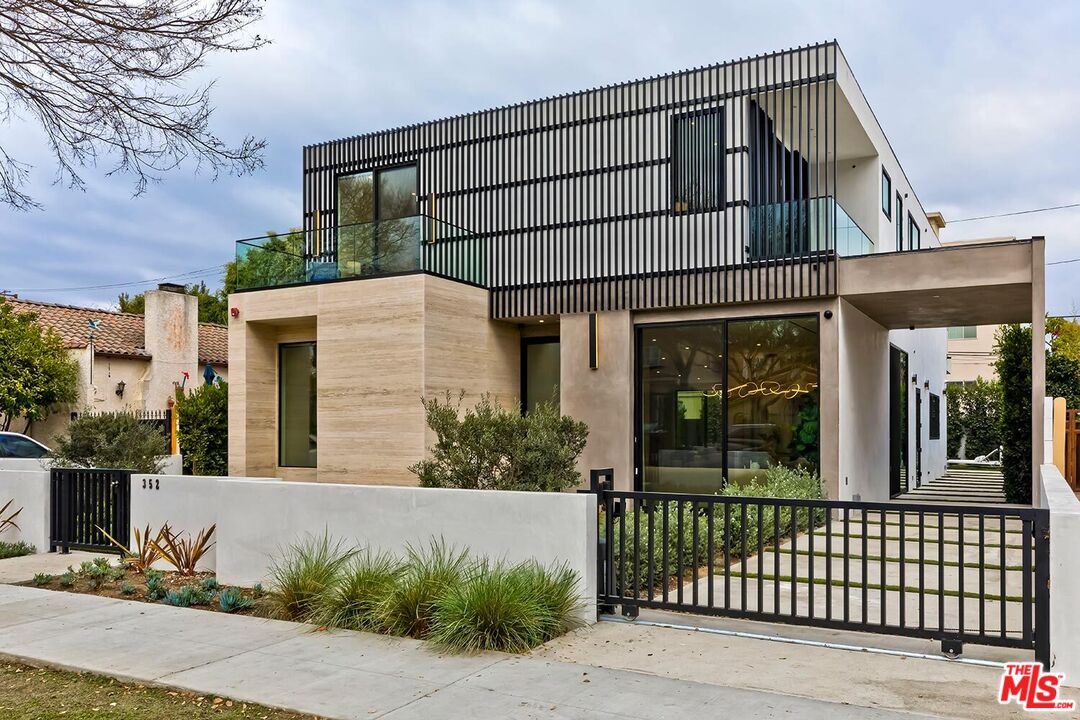
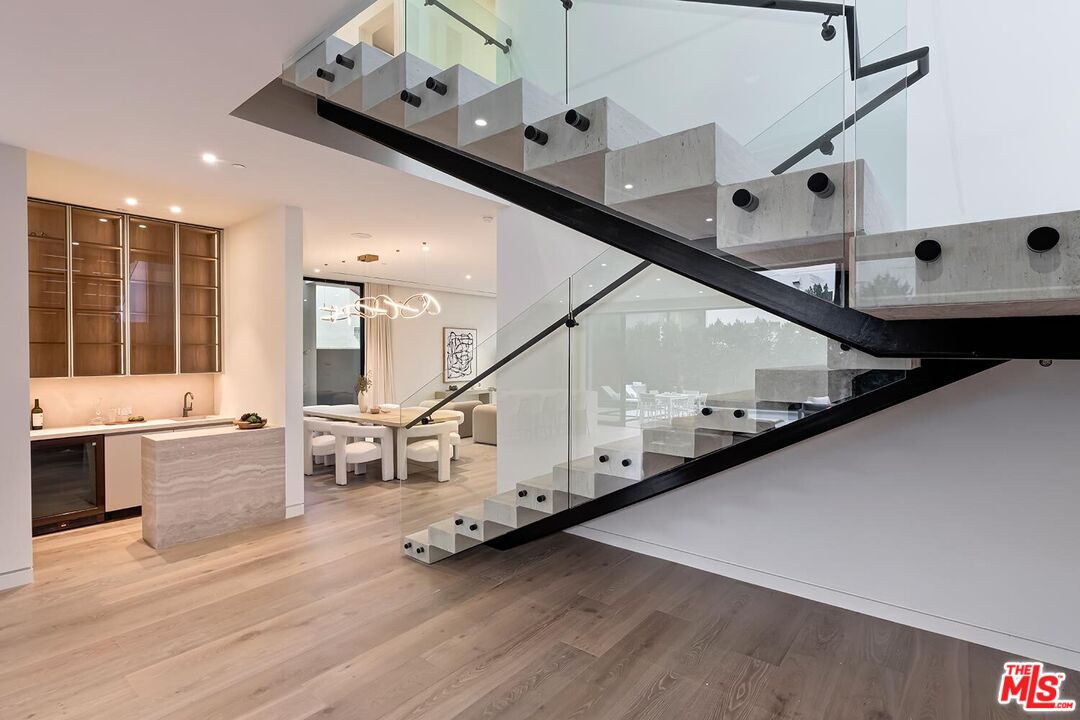
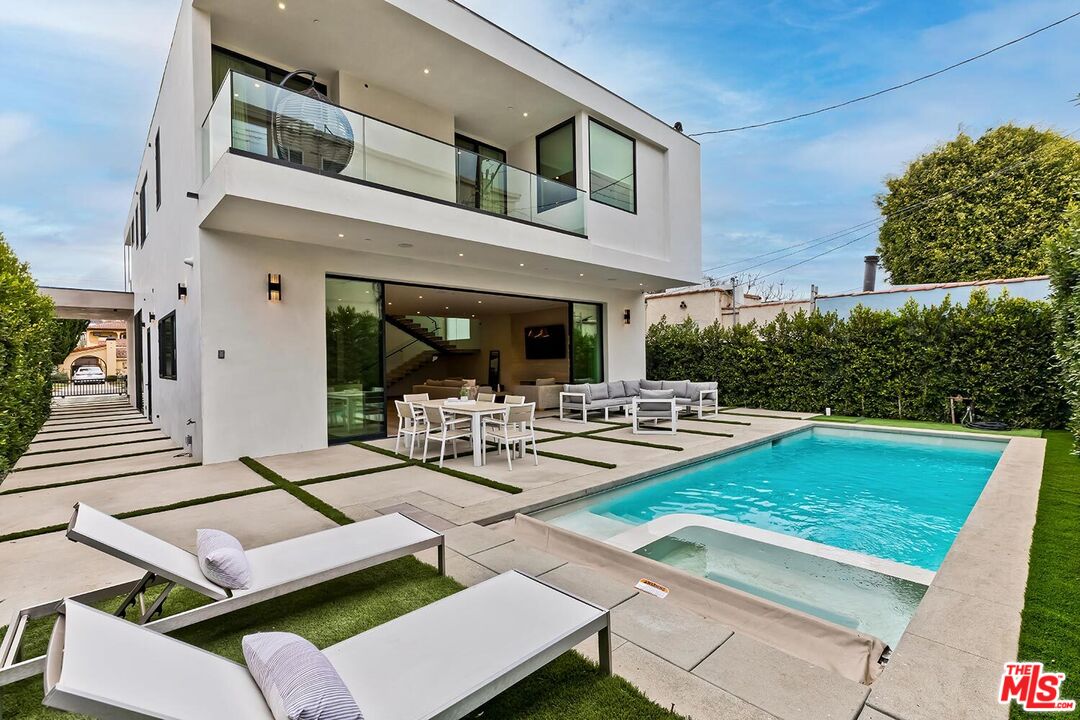
Truly spectacular brand new construction by Labyrinth Design Studio available for a long-term (1 to 2 years) unfurnished lease to a fortunate highly qualified tenant. This 2sty gated Architectural Modern masterpiece is of grand scale and features sunlit open spaces with high ceilings, wide plank light wood floors, and walls of glass. Great room with wonderful living and dining areas. A perfectly placed wet bar services the public rooms allowing for superb entertainment capacity. Enormous kitchen/family room combination opens through sliding glass panels to the resort-like yard with patios, turf, and a covered pool/spa. A separate den/office downstairs easily doubles as a 5th Bedroom. Dramatic floating staircase of stone, glass, and steel ascends to the upstairs highlighted by a fabulous primary suite with bioethanol fireplace, phenomenal bath, balcony, and room-size walk-in closet fitted with extraordinary built-ins. Three other generous bedrooms upstairs are all "en suite" and two have private balconies. Large upstairs laundry room with sink. Other elements offering the "finishing touch" to the home include a generator, solar electric panels, and motorized window coverings. Located within a short distance from the best of Beverly Hills and the Westside in tandem with a high WalkScore, this long-term rental illustrates a rare opportunity to be the first to occupy a remarkable home.

Share Property

Location

352 S Crescent Dr, Beverly Hills, CA 90212

Status

Leased

Date Leased

August 25, 2025

Features & Amenities

Interior

  • total bedrooms5
  • Total bathrooms6
  • full bathrooms5
  • half bathroom1
  • Laundry room Inside, Room
  • Flooring Wood, Stone, Mixed
  • Fireplace Family Room, Primary Bedroom
  • APPLIANCES Dryer, Washer, Built-Ins, Solar Panels
  • other interior Features Bar, High Ceilings (9 Feet), Open Floor Plan, Wet Bar

Area & Lot

  • Status Leased
  • Date Leased August 25, 2025
  • Living Area4,249 Sq.Ft.
  • Lot Area6,066 Sq.Ft.
  • MLS® ID25550451
  • TypeResidential
  • YEAR BUILT2024
  • NeighborhoodBeverly Hills
  • Architecture StylesArchitectural
  • View DescriptionTree Top, Peek-A-Boo, City Lights

Exterior

  • STORIES2
  • PoolPool Cover, Private
  • parkingCarport Attached, Driveway, Gated
  • HEAT TYPECentral
  • AIR CONDITIONINGCentral

Financial

  • Lease Price$22,000/mo
  • Zoning BHR1*
View Virtual Tour

Follow Us on Instagram