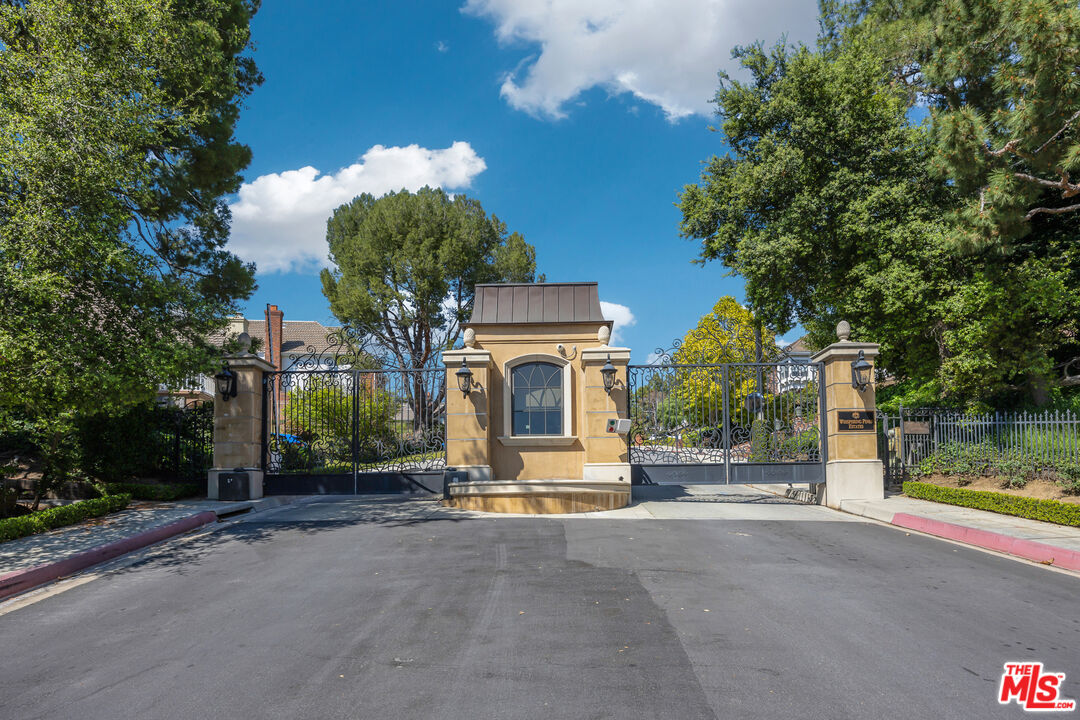
Available for lease for immediate occupancy. Photos are from the staging. Partially furnished. Terms are negotiable. Nestled within the prestigious, 24-hour guard-gated Whispering Pines Estates in Arcadia, 386 Torrey Pines is a breathtaking inspired Italian adobe-style estate that seamlessly blends luxurious living with modern sophistication. This custom-built masterpiece has gone through extensive renovations, offering over 8,000 square feet of elegantly appointed living space, features a grand entry illuminated by natural light streaming through a skylight, marble and hardwood floors throughout, and an open, airy floor plan that includes a formal living and dining room, a family room, a library, and a gourmet kitchen with a large island and separate chef's kitchen. The estate boasts seven bedrooms, including two luxurious master suites with city light views and a lavish master bath, plus additional bedroom suites, an entertainment room, and a yoga/fitness/playroom studio on the lower levels. Outdoors, the property impresses with a resort-style pool and spa, a spacious rear patio and deck, a fire pit, a putting green, a basketball court, and meticulously manicured lawns. Located in the Arcadia school district and featuring breathtaking 270-degree mountain and city views, this estate represents a unique opportunity for discerning buyers seeking an unmatched lifestyle, with every detail carefully selected and quality crafted for luxury and convenience.
Share Property
Location
386 Torrey Pines Dr, Arcadia, CA 91006
Status
Leased
Date Leased
September 15, 2024
Features & Amenities
Interior
total bedrooms7
Total bathrooms8
full bathrooms8
Laundry room Laundry Area, Room
Flooring Ceramic Tile, Hardwood, Engineered Hardwood, Mixed, Marble, Stone Tile
Fireplace Electric
APPLIANCES Alarm System, Bar Ice Maker, Barbeque, Built-Ins, Dishwasher, Electric Dryer Hookup, Elevator, Garbage Disposal, Freezer, Gas Dryer Hookup, Gas Or Electric Dryer Hookup, Microwave, Washer, Solar Panels, Range/Oven, Refrigerator