Leave a Message

Thank you for your message. We will be in touch with you shortly.

Explore Our Properties
3949 Dixie Canyon Ave
SEE ALL PHOTOS
3949 Dixie Canyon Ave
Sold

3949 Dixie Canyon Ave

3949 Dixie Canyon Ave, Sherman Oaks, CA 91423

$5,251,250
$5,251,250

3949 Dixie Canyon Ave

6 Beds 6 Baths 4,696 Sq.Ft. 9,955 Sq.Ft.

Description

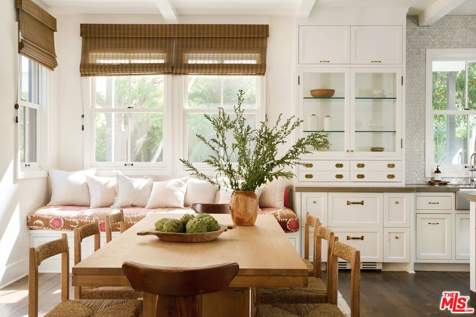
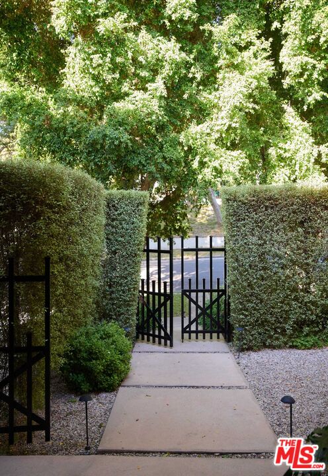
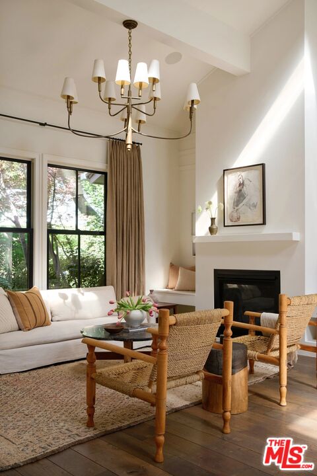
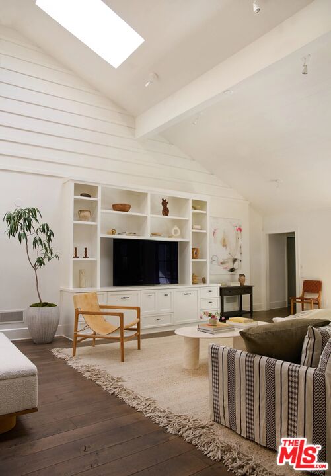
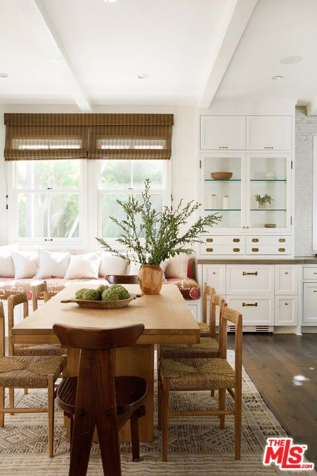
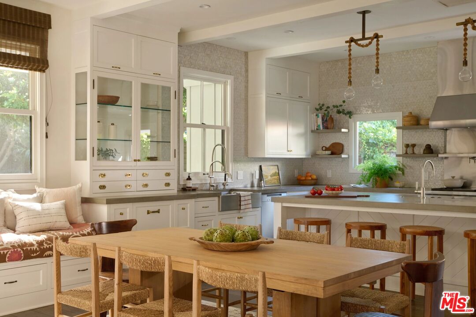
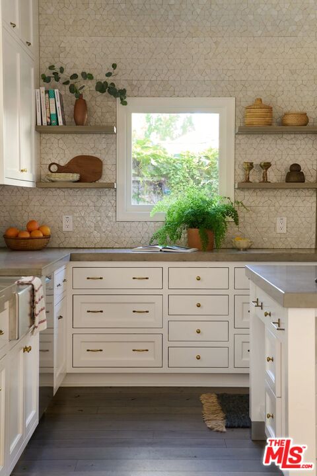
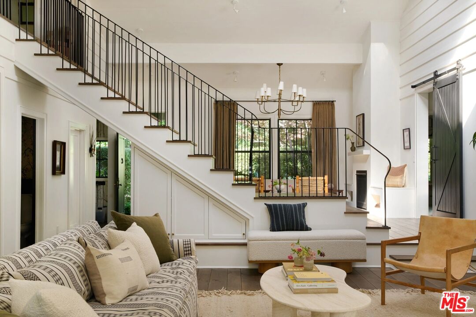
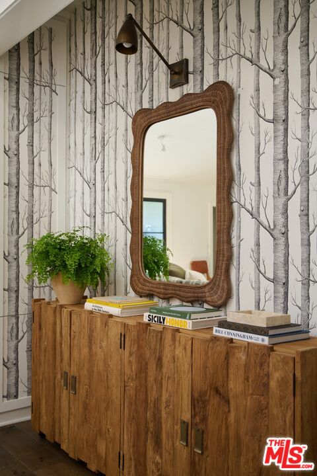
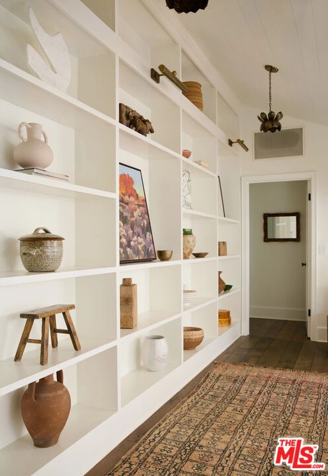
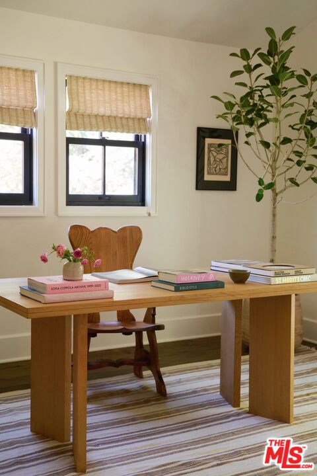
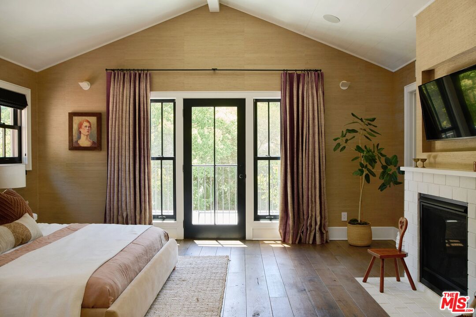
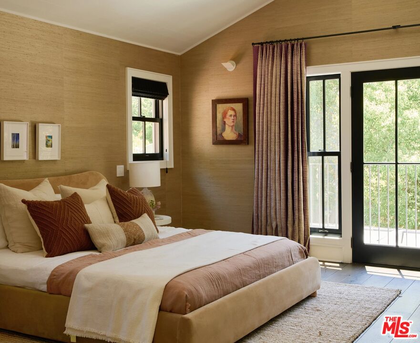
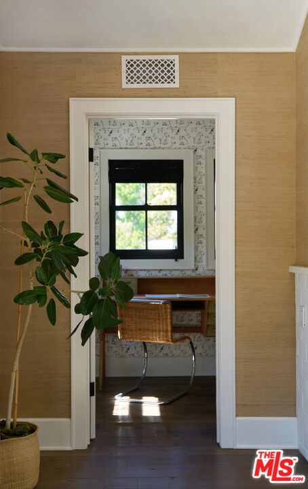
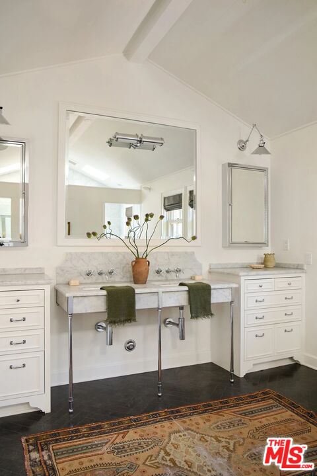
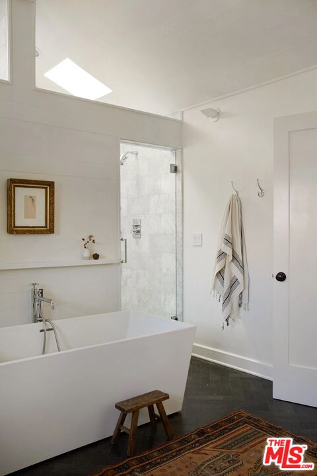
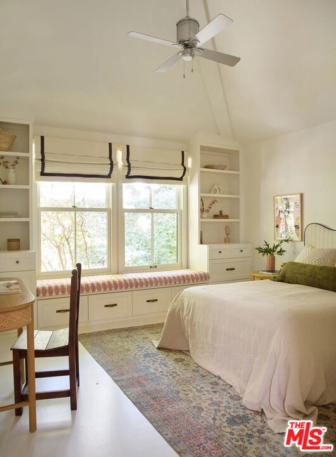
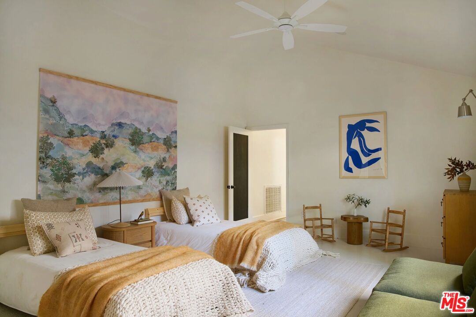
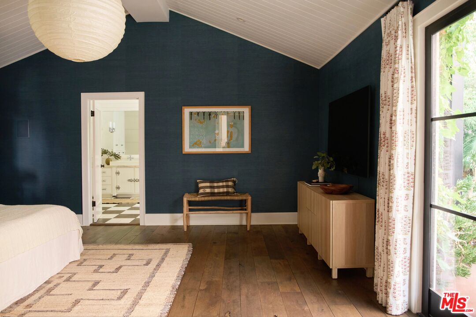
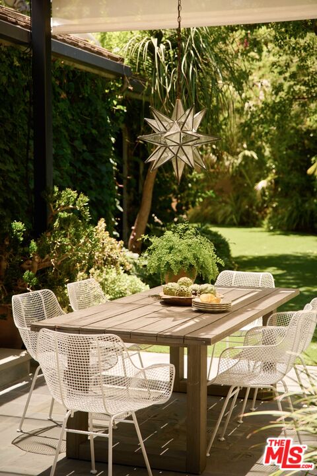
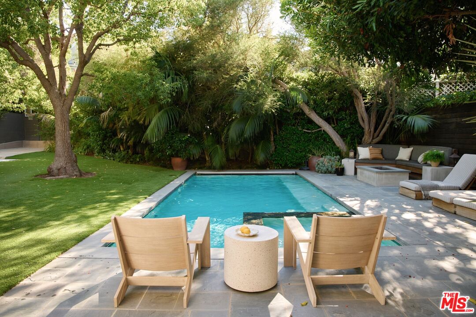
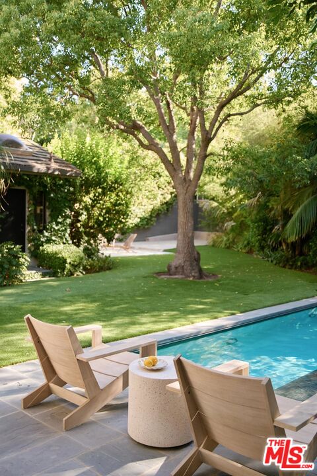
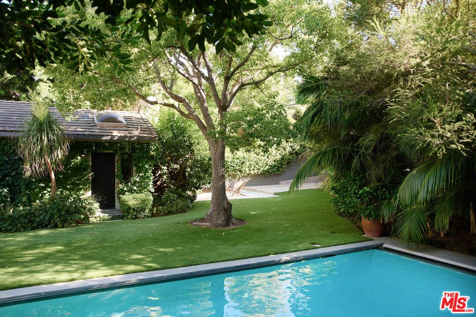
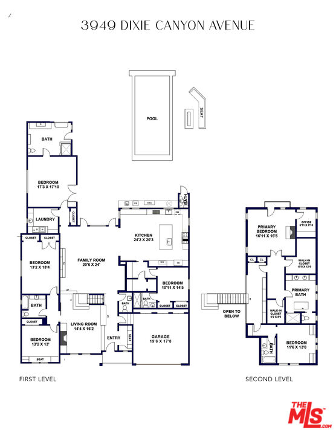
Nestled on a coveted, tree-lined street in the heart of Sherman Oaks, just south of Valley Vista, and set back behind mature hedges and gates, this 6 bedroom, 5.5 bath oasis has been seamlessly re-imagined to blend open-plan living with ample space for both entertaining and privacy. Inside, the light-filled great room features vaulted ceilings and two generous living areas, separated by a floating staircase. Custom steel and glass doors provide sightlines to the grassy, park-like landscaped yard and pool. Connected to the spacious living room is an eat-in gourmet kitchen and dining area, complete with an oversized island and a plush built-in banquetteperfect for entertaining and gathering. Behind the kitchen is a walk-in pantry, a bonus office space, and a full guest suite with an en-suite bathroom. Across the open floor plan is a generous ground floor wing, including a laundry room, 2 bedrooms, and a third en-suite bedroom that doubles as a second primary, with a large en-suite bathroom opening to the pool. Upstairs, a lofted landing with thoughtfully executed built-in shelves leads to a spacious office with an en-suite bathroom with tree-top views. Across the hall is the primary suitea private retreat with a fireplace, its own office, dual walk-in closets, and a spa-like bathroom with an oversized soaking tub. Outside, the expansive backyard is a private sanctuary, fully enclosed by mature trees and hedges, featuring a sparkling pool and spa, firepit, a gourmet outdoor kitchen, shower, and a pool bath. A true entertainer's dream, the yard offers multiple covered dining and lounging areas, basketball hoop, and an outdoor movie theater area. With close proximity to the best of Ventura Boulevard's restaurants and shopping, this gem is truly special.

Share Property

Location

3949 Dixie Canyon Ave, Sherman Oaks, CA 91423

Status

Sold

Date Sold

August 25, 2025

Features & Amenities

Interior

  • total bedrooms6
  • Total bathrooms6
  • full bathrooms5
  • half bathroom1
  • Laundry room Room
  • Flooring Hardwood
  • Fireplace Living Room
  • APPLIANCES Freezer, Range/Oven, Refrigerator, Dryer, Washer, Garbage Disposal

Area & Lot

  • Status Sold
  • Date Sold August 25, 2025
  • Living Area4,696 Sq.Ft.
  • Lot Area9,955 Sq.Ft.
  • MLS® ID25564857
  • TypeResidential
  • YEAR BUILT1936
  • NeighborhoodLos Angeles
  • Architecture StylesFarm House
  • View DescriptionTree Top

Exterior

  • STORIES2
  • PoolIn Ground
  • parkingGarage - 2 Car
  • HEAT TYPECentral
  • AIR CONDITIONINGCentral

Financial

  • Sales Price$5,251,250
  • Zoning LAR1

Follow Us on Instagram