Leave a Message

Thank you for your message. We will be in touch with you shortly.

Explore Our Properties
4005 Dixie Canyon Ave
SEE ALL PHOTOS
4005 Dixie Canyon Ave
For Sale

4005 Dixie Canyon Ave

4005 Dixie Canyon Ave, Sherman Oaks, CA 91423

$4,398,000
$4,398,000

4005 Dixie Canyon Ave

5 Beds 7 Baths 5,000 Sq.Ft. 5,505 Sq.Ft.

Description

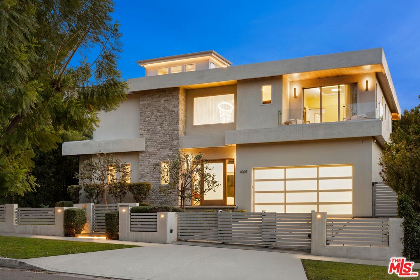
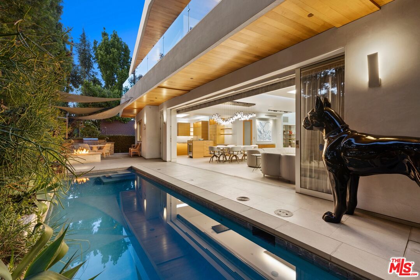
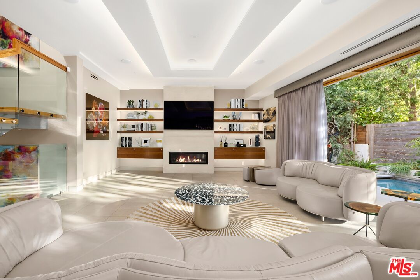
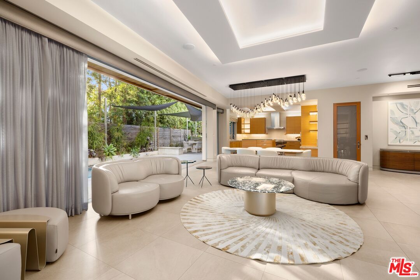
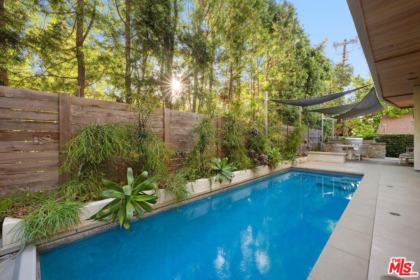
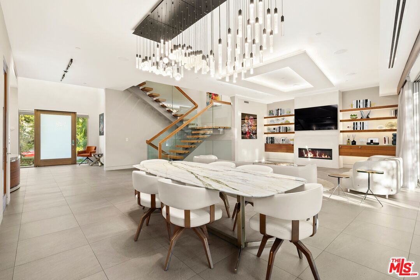
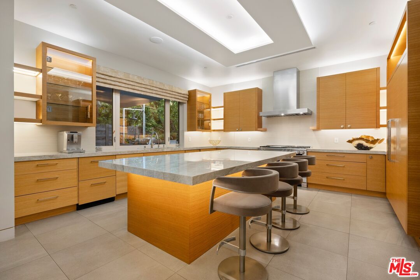
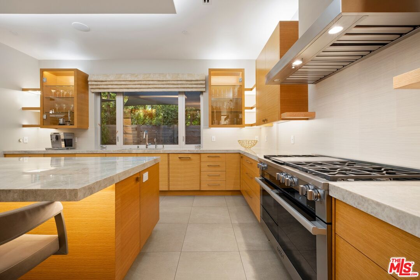
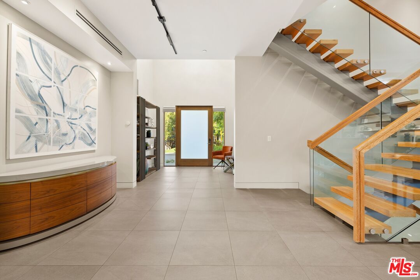
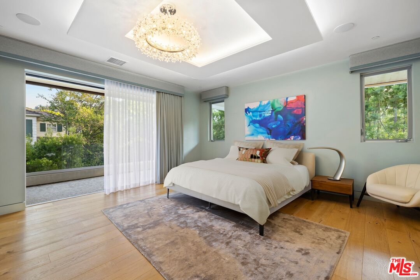
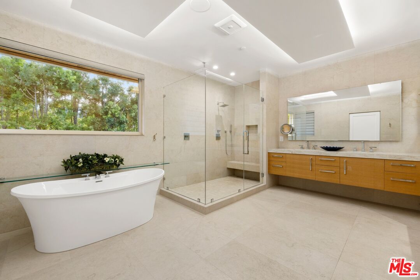
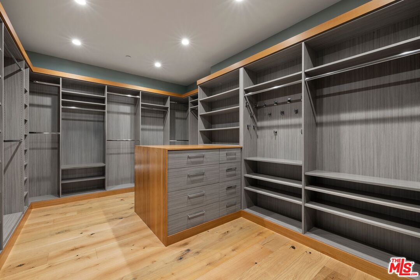
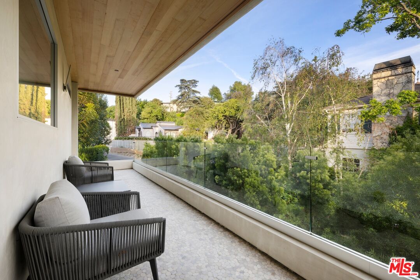
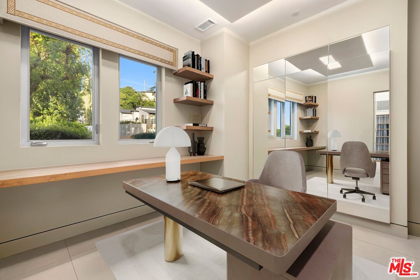
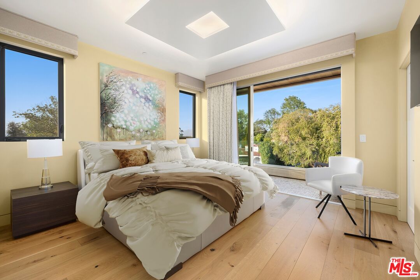
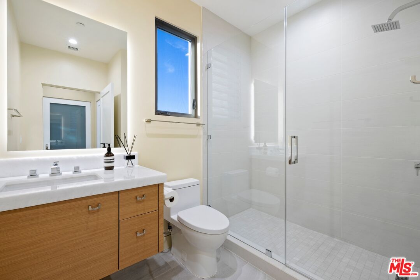
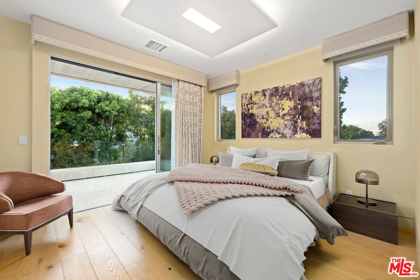
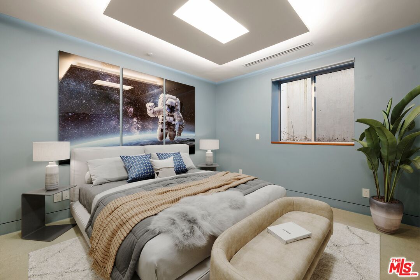
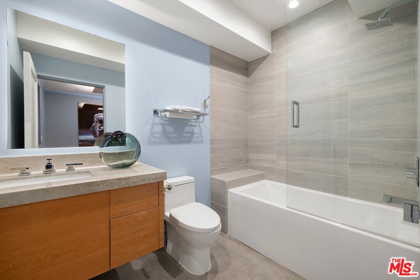
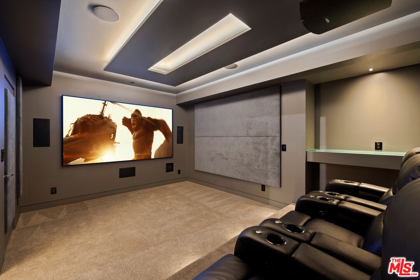
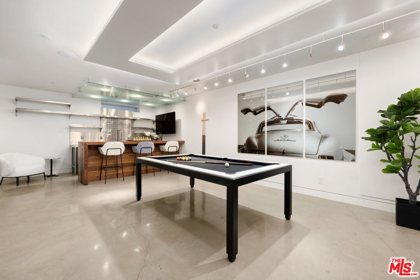
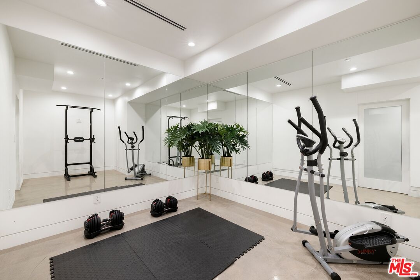
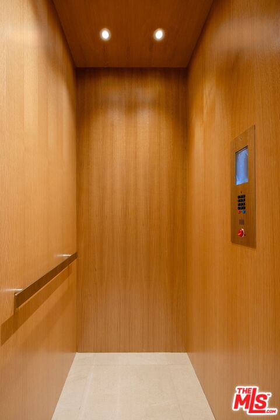
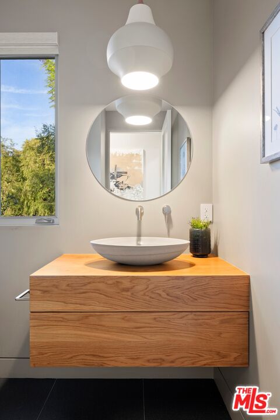
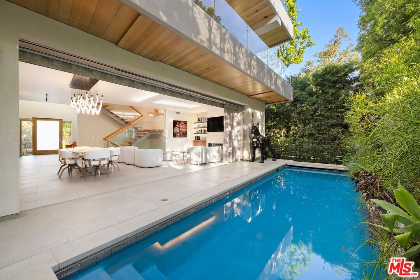
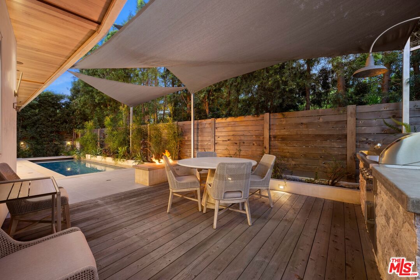
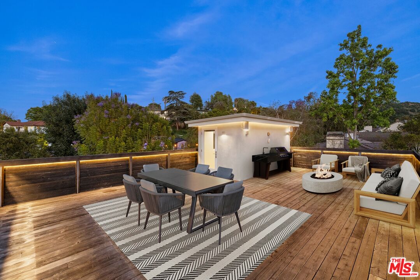
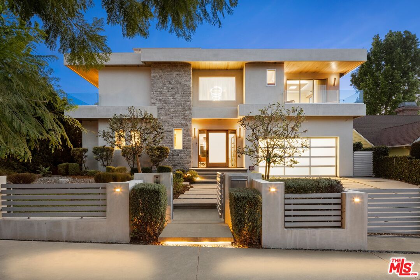
Welcome to this lovely, spacious, and gated contemporary pool home on a corner lot in coveted South-of-the-Boulevard Sherman Oaks, extensively updated throughout with modern finishes for today's lifestyle. Clean lines and geometric shape harmonize with warm woods and sandy brick to form the home's facade, inviting guests within. Inside, cool stone floors flow throughout the open-concept public entertaining spaces. The living room features an elegant fireplace flanked by floating open shelving as Fleetwood doors disappear to provide the ultimate indoor-outdoor experience. Nearby, enjoy meals with friends and family in the dining area, adjacent to the warm, modern kitchen with center island, glossy stone countertops, showcase cabinetry, and top-of-the-line appliances including a chef-grade Miele range with hood. Upstairs, the primary bedroom has wide-plank wood floors, tray ceiling accents, and sliding glass that opens to the large private balcony overlooking the manicured grounds below. The en-suite spa-like bath has a picture window framing greenery, soaking tub, oversized rainwater shower with niche and bench, and floating dual-sink vanity. The walk-in closet is a fashionista's dream, complete with dressing island and custom built-ins. Secondary bedrooms are spacious, two of which also have balcony access, and bathrooms are smartly updated. The fifth bedroom is utilized as an office. Enjoy sought-after amenities including a cinema with snack bar, game room with wet bar, gym, and elevator. Outside, relax in the shimmering pool, gather for conversation around the fire table, or dine al-fresco with lite bites prepared by the built-in barbecue. If that were not enough, there is even a finished rooftop deck offering sweeping 360-degree vistas of the hills and surrounding treetops! This prime location promises the ideal Sherman Oaks-Studio City way of life, located close to the many restaurants along Ventura Boulevard near the thriving social scene at the Sportsmen's Lodge complex, anchored by Erewhon and Equinox, as well as iconic LA landmarks like Casa Vega. Top-rated Dixie Canyon Community Charter is found just up the street, studios are moments away, the 101 Freeway is not far, and an easy canyon drive provides access to West Hollywood, Beverly Hills, and the Westside. Esteemed Harvard-Westlake high school is also nearby.

Share Property

Location

4005 Dixie Canyon Ave, Sherman Oaks, CA 91423

Status

For Sale

Features & Amenities

Interior

  • total bedrooms5
  • Total bathrooms7
  • full bathrooms7
  • Laundry room Room, Inside
  • Flooring Tile, Wood, Stone
  • Fireplace Gas, Living Room
  • APPLIANCES Alarm System, Barbeque, Built-Ins, Dishwasher, Dryer, Elevator, Garbage Disposal, Microwave, Refrigerator, Freezer

Area & Lot

  • Status For Sale
  • Living Area5,000 Sq.Ft.
  • Lot Area5,505 Sq.Ft.
  • MLS® ID26719883
  • TypeResidential
  • YEAR BUILT2019
  • NeighborhoodLos Angeles
  • Architecture StylesModern
  • View DescriptionValley, Hills

Exterior

  • STORIES2
  • PoolIn Ground, Heated And Filtered, Private
  • parkingGarage - 2 Car, Garage Is Attached, Gated, Direct Entrance, Driveway
  • HEAT TYPECentral
  • AIR CONDITIONINGCentral

Financial

  • Sales Price$4,398,000
  • Zoning LAR1

Follow Us on Instagram