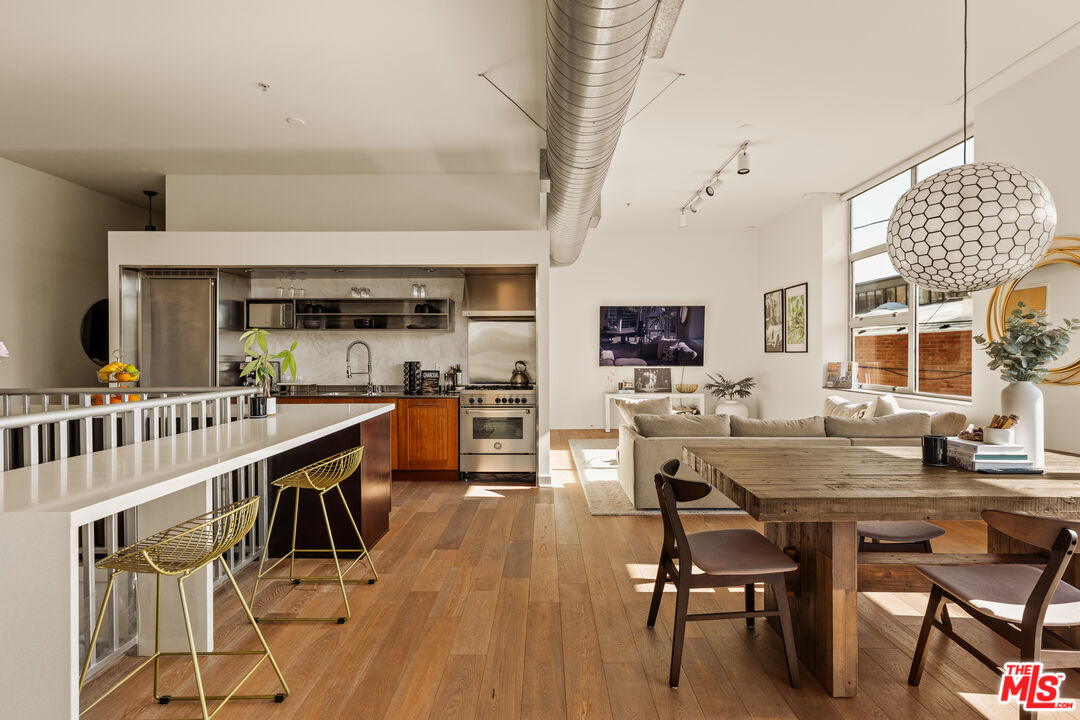
Discover a rare loft-style residence that elevates modern living in the heart of the Marina del Rey Arts District. This striking two-level corner unit offers dual entrances and an exceptional blend of style, space, and flexibility designed to adapt effortlessly to your lifestyle. Soaring 11-foot ceilings, 8-foot doors, and dramatic floor-to-ceiling windows create an atmosphere filled with light, enhanced by a coveted southwest-facing orientation and motorized shades. The upper level features an open-concept layout ideal for both entertaining and everyday living, complete with stainless steel appliances, dining area, laundry, built-in storage, and a private balcony. The home currently offers one or two bedrooms, with the potential to convert to three, along with 1.75 well-appointed baths. A sculptural spiral staircase leads to the lower level, where a spacious office or den easily used as a third bedroom opens directly onto a large, private patio accessible only from this unit. Thoughtfully built-in storage throughout maximizes both form and function, while the seamless indoor-outdoor flow sets this residence apart. Residents enjoy resort-style amenities including beautifully landscaped walkways, two outdoor kitchens, and a double-sided fireplace with WiFi-enabled lounge areas. A community parking garage provides ample guest parking, adding everyday convenience. Located just moments from acclaimed restaurants, shopping, movie theaters, and the ocean, this home offers a rare opportunity to own a light-filled, versatile retreat in one of Marina del Rey's most vibrant and sought-after enclaves.
Share Property
Location
4080 Glencoe Ave Unit: 226, Marina Del Rey, CA 90292