Leave a Message

Thank you for your message. We will be in touch with you shortly.

Explore Our Properties
4210 Palmero Dr
4210 Palmero Dr
4210 Palmero Dr
4210 Palmero Dr
4210 Palmero Dr
4210 Palmero Dr
4210 Palmero Dr
4210 Palmero Dr
4210 Palmero Dr
4210 Palmero Dr
4210 Palmero Dr
4210 Palmero Dr
4210 Palmero Dr
4210 Palmero Dr
4210 Palmero Dr
4210 Palmero Dr
4210 Palmero Dr
4210 Palmero Dr
4210 Palmero Dr
4210 Palmero Dr
4210 Palmero Dr
4210 Palmero Dr
4210 Palmero Dr
4210 Palmero Dr
4210 Palmero Dr
4210 Palmero Dr
4210 Palmero Dr
4210 Palmero Dr
4210 Palmero Dr
4210 Palmero Dr
4210 Palmero Dr
4210 Palmero Dr
4210 Palmero Dr
4210 Palmero Dr
4210 Palmero Dr
4210 Palmero Dr
4210 Palmero Dr
4210 Palmero Dr
4210 Palmero Dr
4210 Palmero Dr
4210 Palmero Dr
4210 Palmero Dr
4210 Palmero Dr
4210 Palmero Dr
4210 Palmero Dr
4210 Palmero Dr
4210 Palmero Dr
4210 Palmero Dr
4210 Palmero Dr
4210 Palmero Dr
4210 Palmero Dr
4210 Palmero Dr
4210 Palmero Dr
SEE ALL PHOTOS
4210 Palmero Dr
4210 Palmero Dr
4210 Palmero Dr
4210 Palmero Dr
4210 Palmero Dr
4210 Palmero Dr
4210 Palmero Dr
4210 Palmero Dr
4210 Palmero Dr
4210 Palmero Dr
4210 Palmero Dr
4210 Palmero Dr
4210 Palmero Dr
4210 Palmero Dr
4210 Palmero Dr
4210 Palmero Dr
4210 Palmero Dr
4210 Palmero Dr
4210 Palmero Dr
4210 Palmero Dr
4210 Palmero Dr
4210 Palmero Dr
4210 Palmero Dr
4210 Palmero Dr
4210 Palmero Dr
4210 Palmero Dr
4210 Palmero Dr
4210 Palmero Dr
4210 Palmero Dr
4210 Palmero Dr
4210 Palmero Dr
4210 Palmero Dr
4210 Palmero Dr
4210 Palmero Dr
4210 Palmero Dr
4210 Palmero Dr
4210 Palmero Dr
4210 Palmero Dr
4210 Palmero Dr
4210 Palmero Dr
4210 Palmero Dr
4210 Palmero Dr
4210 Palmero Dr
4210 Palmero Dr
4210 Palmero Dr
4210 Palmero Dr
4210 Palmero Dr
4210 Palmero Dr
4210 Palmero Dr
4210 Palmero Dr
4210 Palmero Dr
4210 Palmero Dr
4210 Palmero Dr
For Sale

4210 Palmero Dr

4210 Palmero Dr, Los Angeles, CA 90065

$1,449,000
$1,449,000

4210 Palmero Dr

3 Beds 2 Baths 1,252 Sq.Ft. 8,070 Sq.Ft.

Description

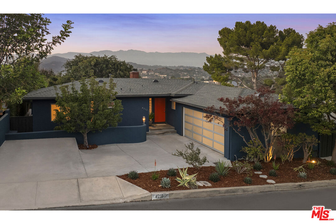
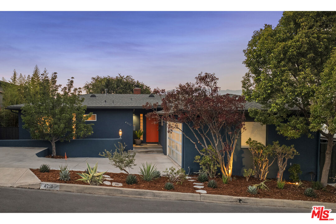
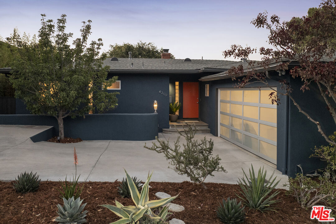
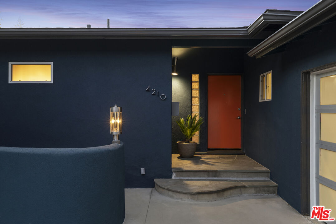
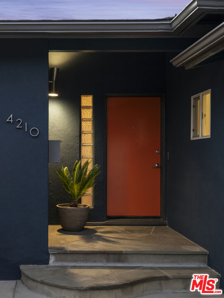
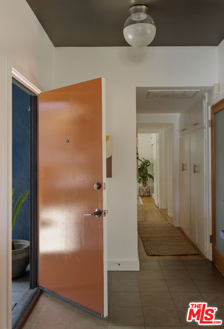
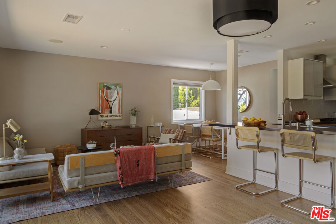
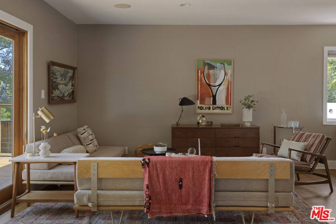
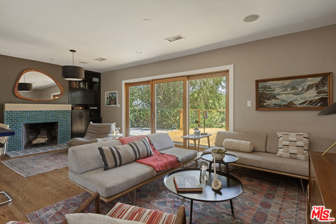
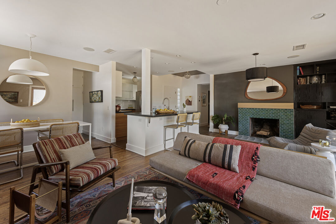
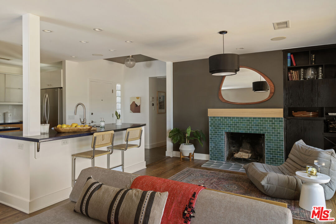
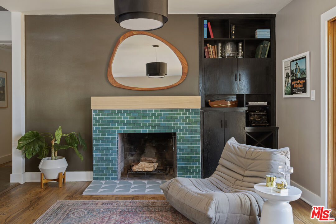
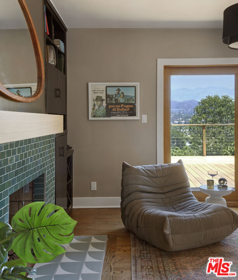
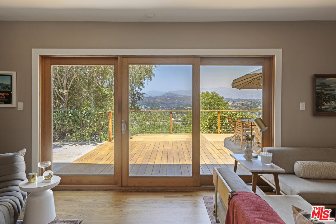
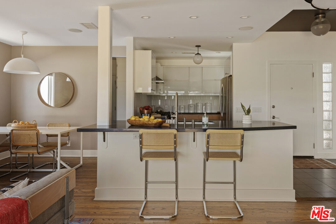
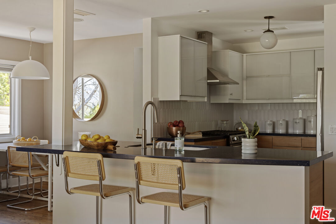
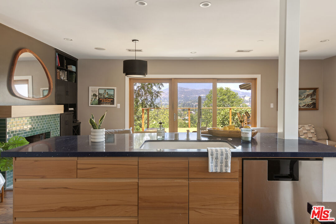
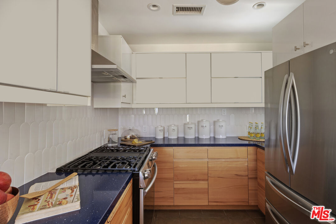
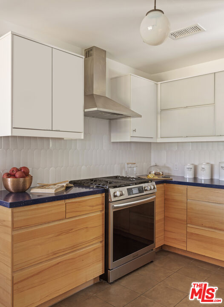
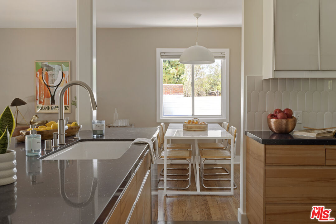
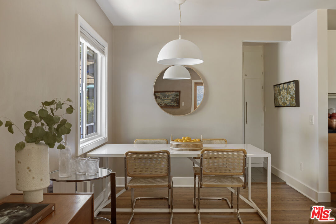
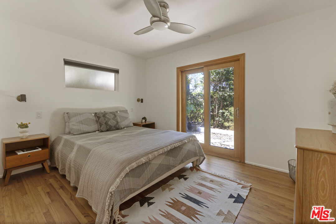
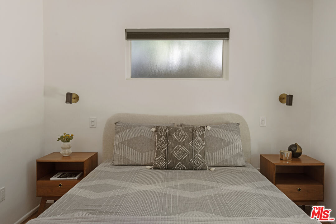
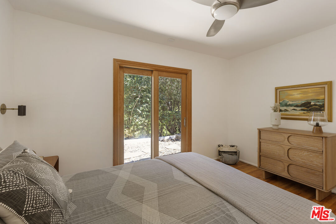
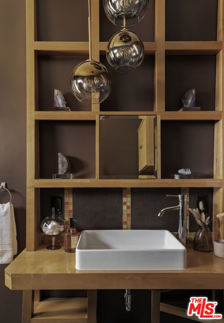
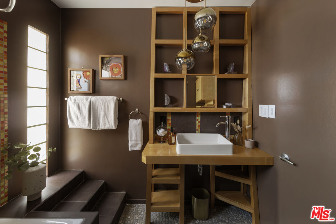
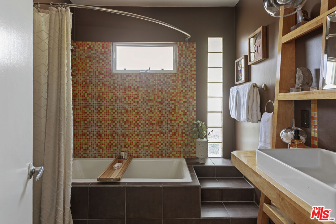
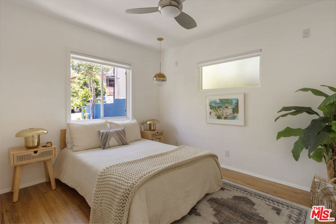
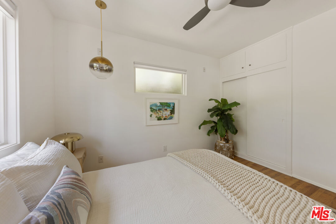
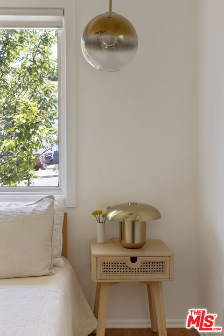
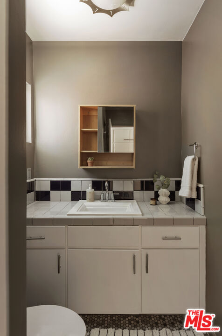
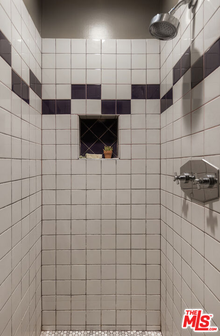
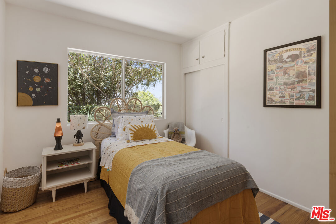
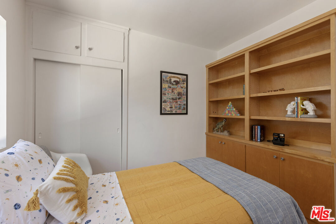
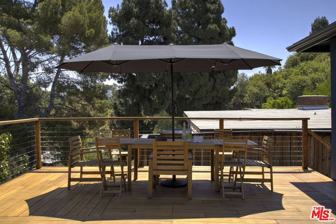
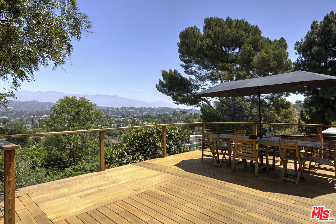
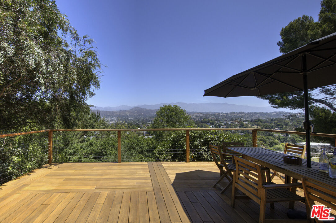
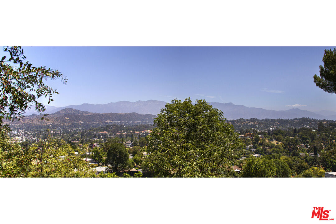
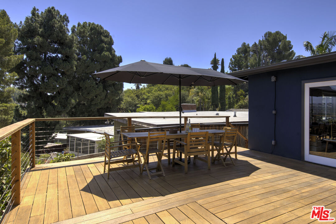
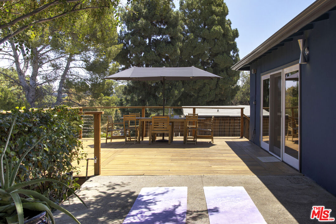
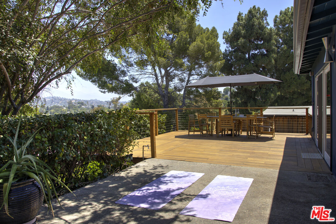
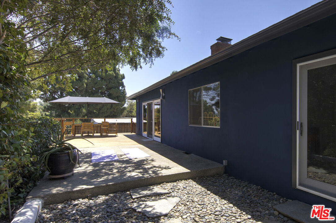
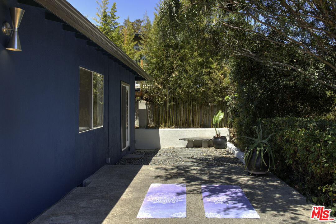
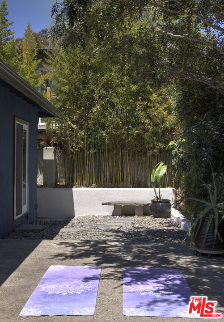
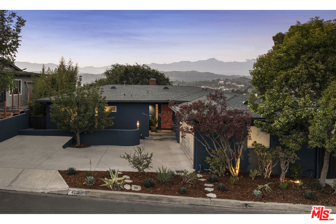
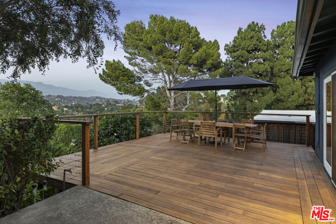
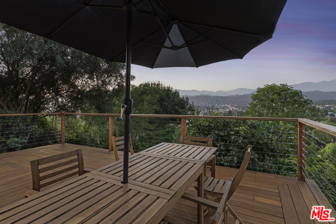
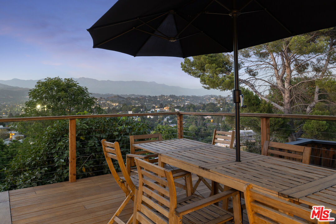
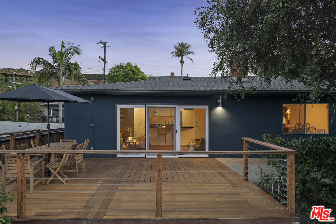
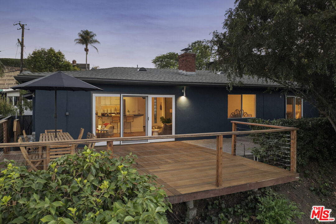
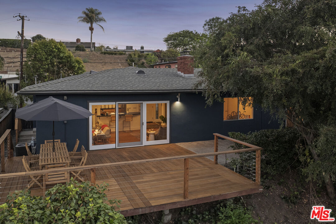
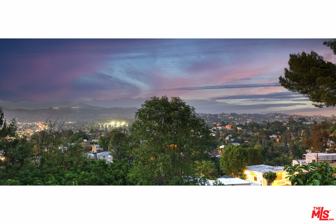
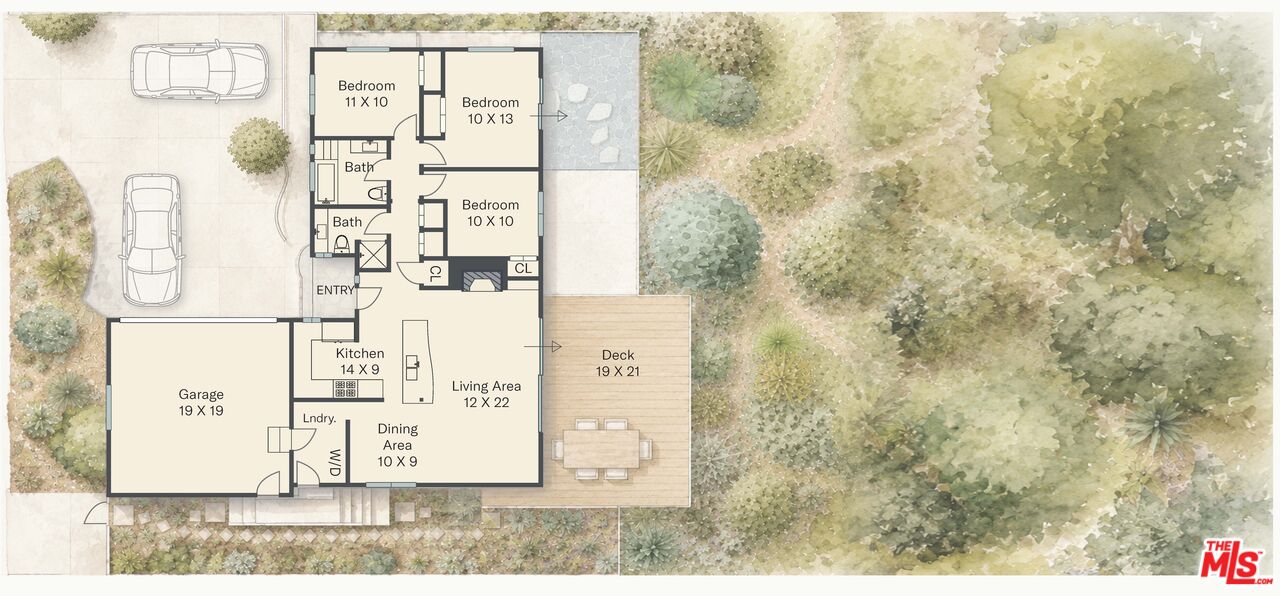
Welcome to paradise with jetliner views in Mount Washington. This very special circa-1955 Mid-Century Modern offers three bedrooms and two bathrooms, is located on one of the most desirable streets in the area, and embraces a level of privacy rarely found in the hills. This is a home that has been carefully curated by its current owner. Every choice was made with great care to preserve and complement the home's original character. The colors, materials, and finishes feel thoughtful and true to the architecture while still making the home comfortable for the way we live today. Drought-tolerant landscaping frames the front of the property, along with a cherry tree and two, non-tandem parking spaces--something especially appreciated in the hills. Through the tiled entry, the home opens to the living room, dining area, and kitchen, all connected in a floor plan that feels open without losing its warmth. All three spaces feature recessed lighting, and the living room opens through sliding wood doors to an approximately 400-square-foot Indonesian mahogany deck. This is an exceptional extension of the living space and creates an effortless indoor-outdoor flow. Recently refinished original oak hardwood floors run throughout the home. The living room features a fireplace finished in bespoke Heath tile with a floating wood mantel, flanked by period built-ins for books, art, or your favorite collections. The kitchen offers high-gloss white and wenge cabinetry, a designer tile backsplash, newer appliances, blue quartz countertops, and an oversized island with counter-height seating. The sink is positioned on the kitchen island toward the view, so you can talk with guests, stay connected to the living spaces, and enjoy the scenery while you cook. With an exceptional amount of counter space, this is a kitchen that truly works for both everyday living and entertaining. A laundry and pantry area connects to the attached two-car garage, with built-in storage and a newly installed custom glass-and-stainless-steel garage door. There is plenty of room for parking, storage, hobbies, or future projects. A central hallway has abundant storage. One bathroom includes a shower, period tile, and honeycomb flooring that feel perfectly suited to the home. The second bathroom has a more relaxing, spa-like feel, with a deep tiled soaking tub and shower, glass mosaic tile, wood built-ins, and walls painted in a rich brown that complements the tile and wood tones. Of the three bedrooms, one faces the front of the home, while the two rear bedrooms open toward the outdoor area. The room currently staged as a child's bedroom has beautiful built-ins and would also make a wonderful home office. The primary bedroom features sliding wood doors that open directly to the patio, creating an easy place to step outside with your morning coffee, practice yoga, or simply enjoy the shade of the Chinese elm tree. The rear patio can be enjoyed as it is or easily converted into a flat lawn for play, pets, or additional garden space. One of the things the homeowner has loved most is the outlook. From its elevated position, the home takes in the surrounding hills, mountains, and neighborhood below while still feeling surprisingly private. On clear days, you can see the snow-capped mountains, and the property offers a wonderful vantage point for occasional Rose Bowl and Dodger Stadium flyovers, including WW2 commemorative aircraft and fighter jets-true jetliner views. The setting also brings an incredible variety of birdlife. Hooded orioles, red-whiskered bulbuls, red-tailed hawks, owls, and hummingbirds have all been spotted from the property. You feel tucked away, yet you are still only minutes from the cafes, shops, and restaurants along York Blvd and Eagle Rock Blvd. This is a home with warmth, privacy, character, and a genuine connection to its surroundings. Welcome to your next home, the Mid-Century modern home you have been waiting for.

Share Property

Location

4210 Palmero Dr, Los Angeles, CA 90065

Status

For Sale

Features & Amenities

Interior

  • total bedrooms3
  • Total bathrooms2
  • full bathrooms2
  • Laundry room Inside, Laundry Area
  • Flooring Hardwood, Tile
  • Fireplace Living Room, Decorative
  • APPLIANCES Alarm System, Ceiling Fan, Dishwasher, Dryer, Garbage Disposal, Range/Oven, Refrigerator, Washer, Water Line to Refrigerator, Hood Fan
  • other interior Features Detached/No Common Walls, Living Room Deck Attached

Area & Lot

  • Status For Sale
  • Living Area1,252 Sq.Ft.
  • Lot Area8,070 Sq.Ft.
  • MLS® ID26860131
  • TypeResidential
  • YEAR BUILT1955
  • NeighborhoodLos Angeles
  • Architecture StylesMid-Century
  • Water FrontageNone
  • View DescriptionMountains, Panoramic, City
  • School DistrictLos Angeles Unified

Exterior

  • Garage Space2.0
  • water SourceDistrict
  • PoolNone
  • roofComposition, Shingle
  • lot featuresFenced, Single Lot
  • parkingGarage - 2 Car, Garage Is Attached, Driveway
  • HEAT TYPECentral
  • AIR CONDITIONINGCentral
  • sewerIn Street
  • SubstructureRaised
  • security FeaturesCarbon Monoxide Detector(s), Smoke Detector

Financial

  • Sales Price$1,449,000
  • Zoning LAR1

Follow Us on Instagram