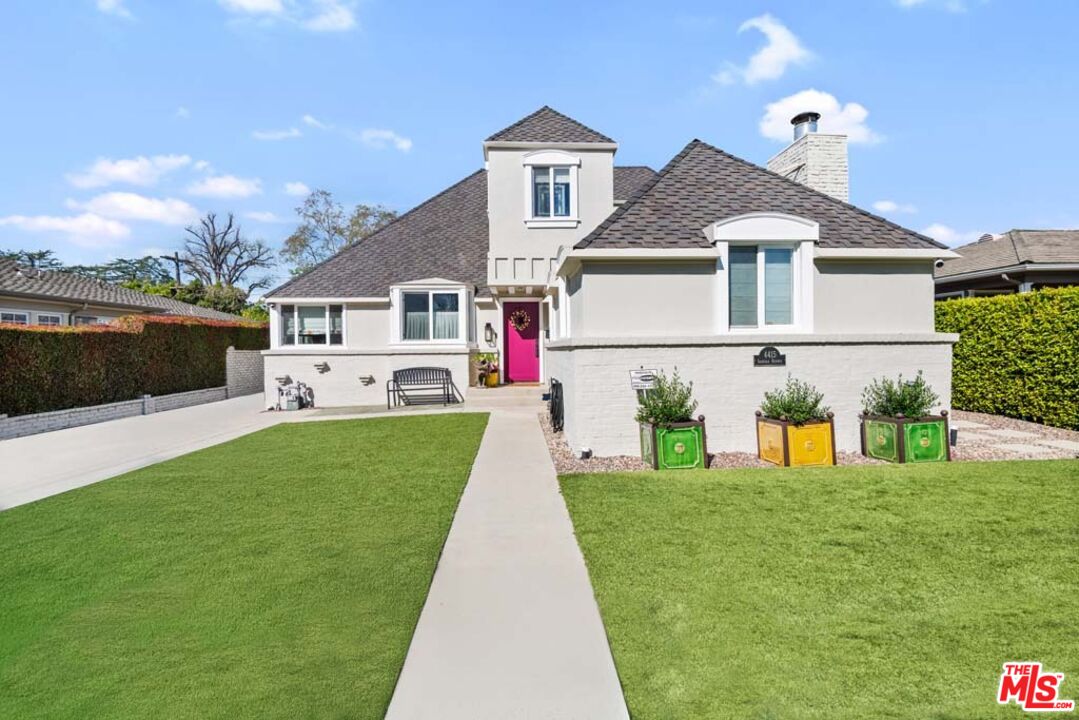
Amazing Price Reduction!! English Country dream home dramatically designed by Alison Kandler. This beautifully restored estate, set on a prestigious street, immediately enchants with its captivating curb appeal and secure, private entry. The fabulous floor plan features a formal dining room with coved ceiling, destination living room with gorgeous wood beams, and open family room with direct access to resort-like backyard. The chef's custom kitchen is complete with stone countertops, premium stainless appliances, a lovely breakfast area, and a charming Dutch door that leads out back. (Main house has 2 Bd down and 2 Bd up including Primary PLUS 1 Bd Guesthouse) The 2 bedrooms (one en-suite) downstairs are updated, with designer bathrooms. Upstairs, there is the 3rd bedroom and gorgeous library/reading room as well as the primary suite offering a spa-like retreat with a luxurious en-suite bathroom, a clawfoot tub, dual sinks, and a lavish shower. The bedroom area has multiple windows with wonderful natural light, a dressing area, and walk-in closet. The full guest-house is complete with darling designer kitchen, gorgeous bathroom and large bedroom with walk-in closet. The super cool backyard includes sparkling pool, separate spa, seating area with fire-pit, eating area under a beautiful gazebo and outdoor BBQ set up. The private, grassy front yard, is ideal for play and relaxation. Experience the epitome of laidback sophistication at this exceptional Toluca Lake estate. The private, grassy front yard is perfect for recreational activities and relaxation. Buyer to verify square footage.