Leave a Message

Thank you for your message. We will be in touch with you shortly.

Explore Our Properties
6010 Celedon Crk Unit: 10
SEE ALL PHOTOS
6010 Celedon Crk Unit: 10
Sold

6010 Celedon Crk Unit: 10

6010 Celedon Crk Unit: 10, Playa Vista, CA 90094

$1,700,000
$1,700,000

6010 Celedon Crk Unit: 10

2 Beds 3 Baths 1,510 Sq.Ft. 0.59 Acres

Description

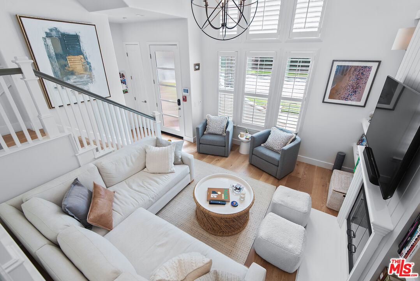
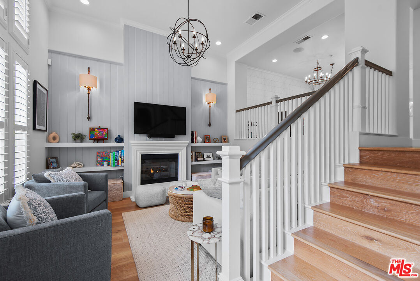
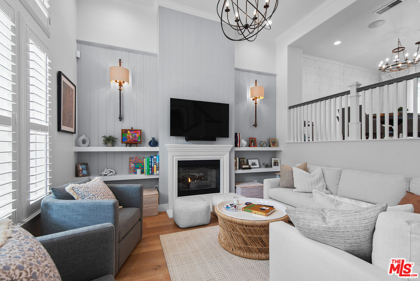
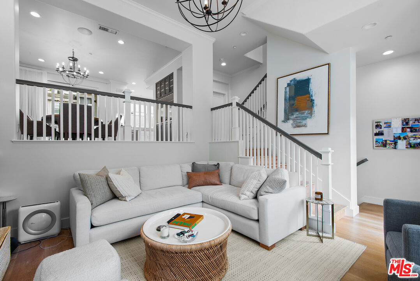
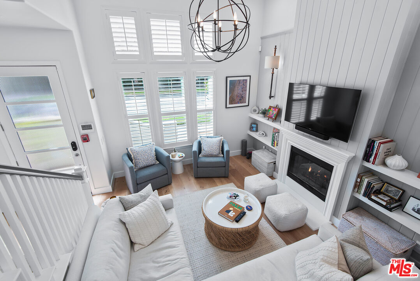
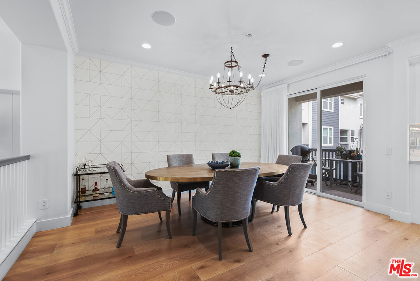
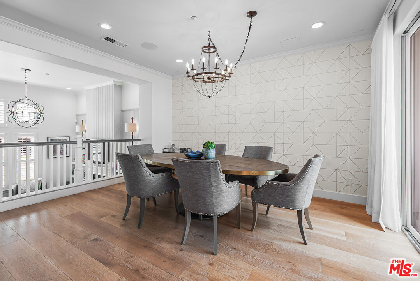
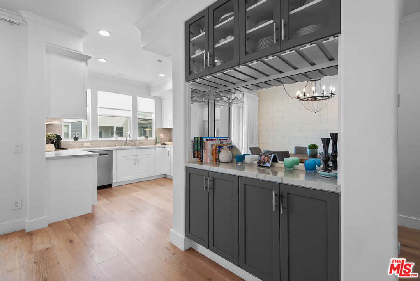
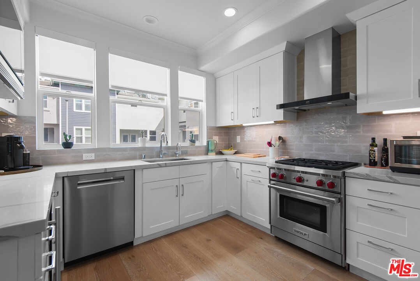
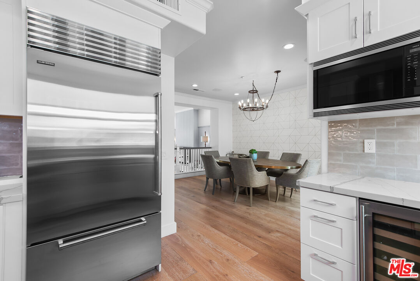
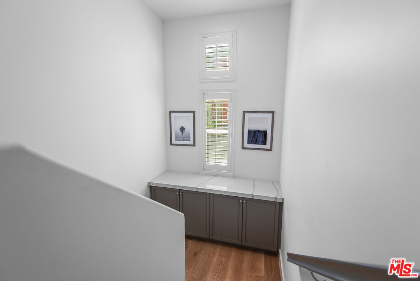
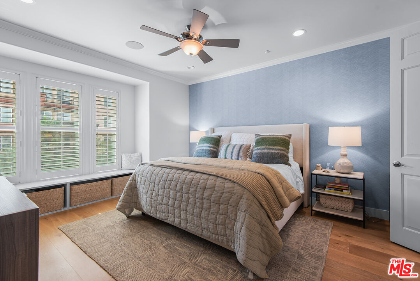
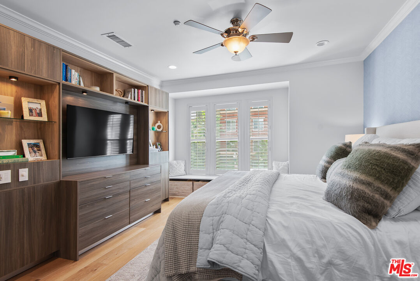
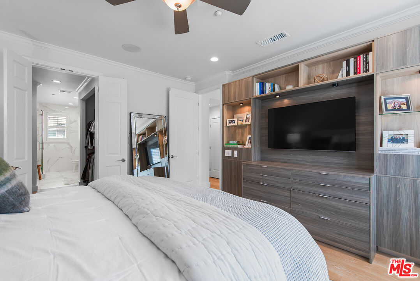
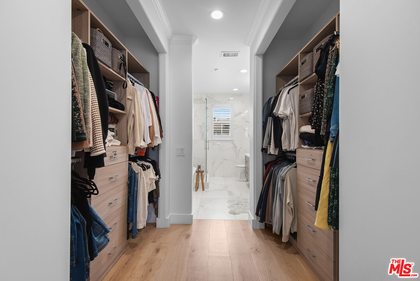
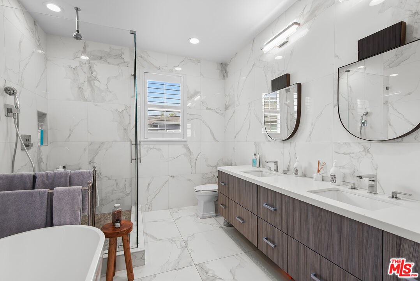
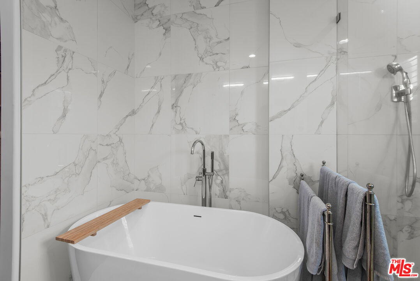
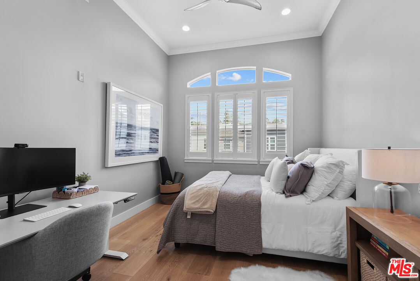
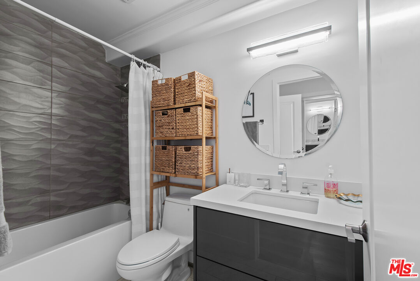
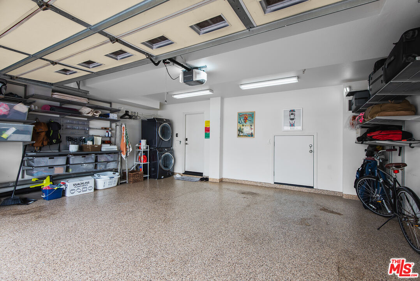
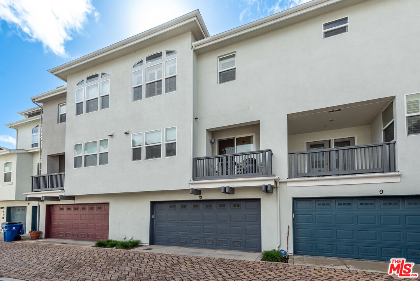
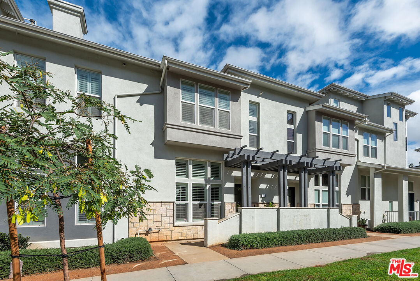
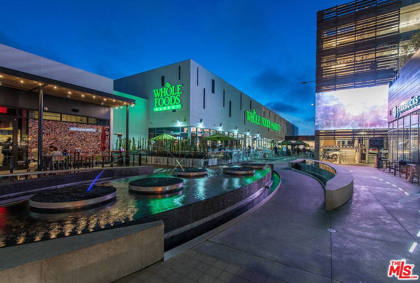
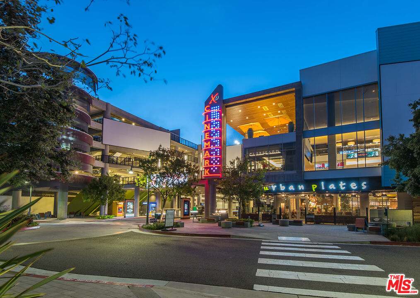
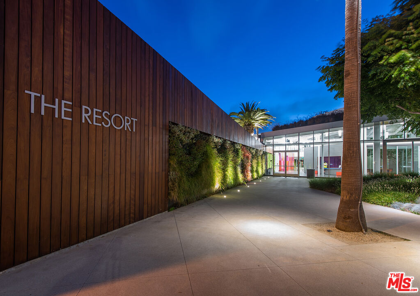
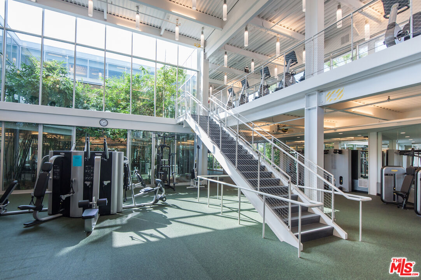
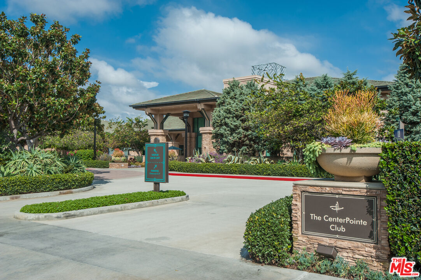
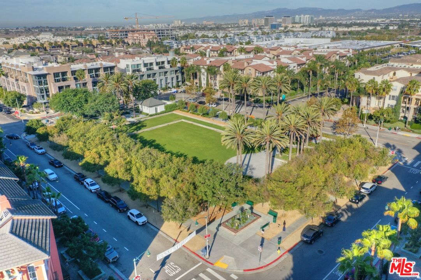
Step inside this stunning, fully remodeled townhome at Tapestry II in Playa Vista. Featuring 2 bedrooms, 2.5 bathrooms, and spanning approximately 1,600 square feet, this west-facing residence is truly one-of-a-kind! As you enter the open and spacious living room, you'll immediately appreciate the soaring ceilings and expansive windows that flood the space with natural light. Wide-plank hardwood floors run throughout, creating a cohesive and elegant feel. The chef's kitchen impresses with a Wolf oven, wine cooler, Sub-Zero refrigerator, and a wide kitchen entry uniquely created during the renovation. A custom built-in bar area with hanging glass storage and cabinetry adds both function and flair. Upstairs, the luxurious primary suite features in-ceiling speakers, a beautiful built-in media unit with shelving and drawers for extra storage, and a custom shoe cabinet beneath the windows. A California Closets system enhances the closet, leading into the fully remodeled bathroom with a separate soaking tub and waterfall shower surrounded by designer tile. The second bedroom offers extra-high ceilings and its own remodeled ensuite bathroom. Additional upgrades include a tankless water heater, newer HVAC system, epoxy-coated garage floors, and an extra storage room accessible from the private two-car (side-by-side) garage with direct home access. Perfectly located near the Playa Vista Library, Playa Vista Elementary, CenterPointe Club, The Resort, and the area's best shops and restaurants this is a rare opportunity to call one of Playa Vista's most sought-after homes your own.

Share Property

Location

6010 Celedon Crk Unit: 10, Playa Vista, CA 90094

Status

Sold

Date Sold

December 8, 2025

Features & Amenities

Interior

  • total bedrooms2
  • Total bathrooms3
  • full bathrooms2
  • half bathroom1
  • Laundry room In Unit, Garage
  • Flooring Hardwood, Tile
  • Fireplace Living Room
  • APPLIANCES Alarm System, Built-Ins, Cable, Ceiling Fan, Dishwasher, Dryer, Freezer, Garbage Disposal, Gas Dryer Hookup, Microwave, Range/Oven, Refrigerator, Stackable W/D Hookup, Washer

Area & Lot

  • Status Sold
  • Date Sold December 8, 2025
  • Living Area1,510 Sq.Ft.
  • Lot Area0.59 Acres
  • MLS® ID25611577
  • TypeCondo
  • YEAR BUILT2005
  • NeighborhoodLos Angeles
  • Architecture StylesContemporary
  • View DescriptionNone

Exterior

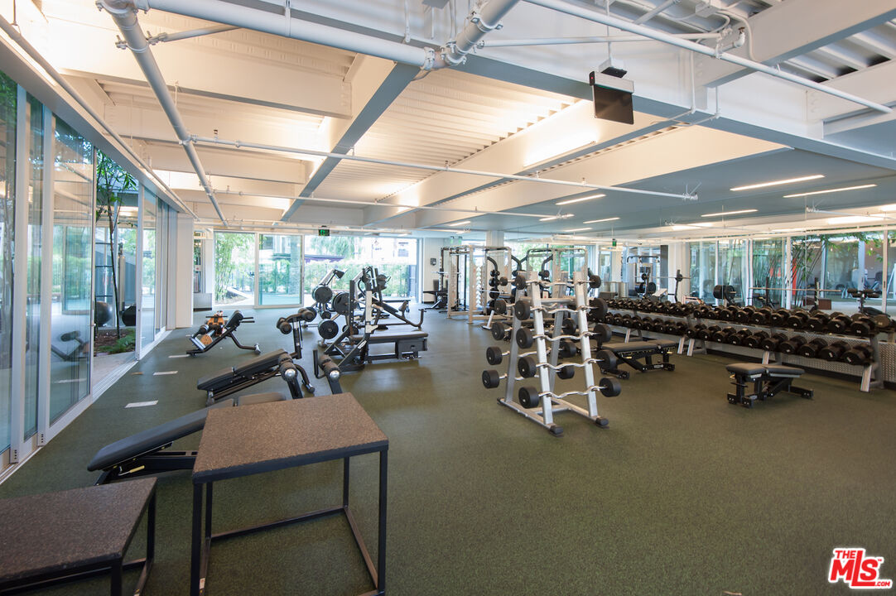
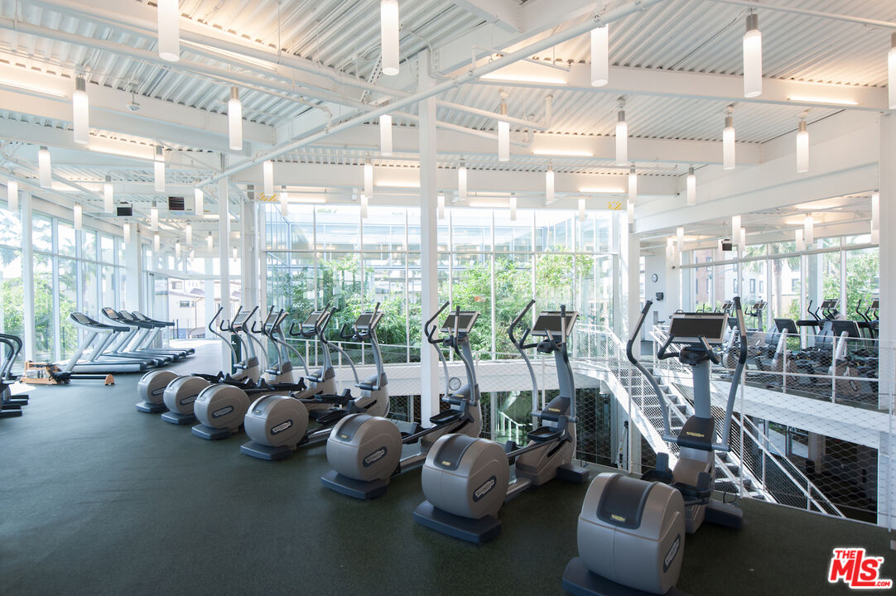
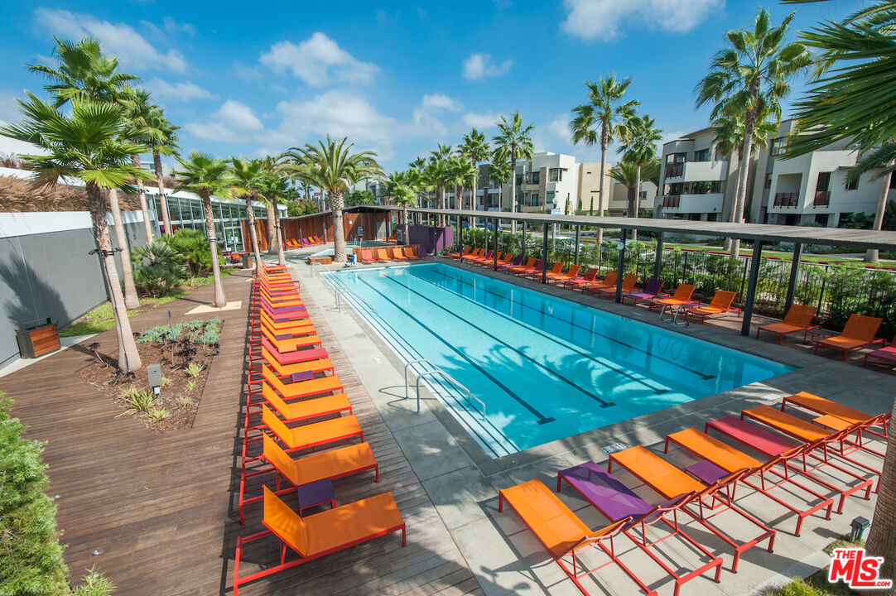
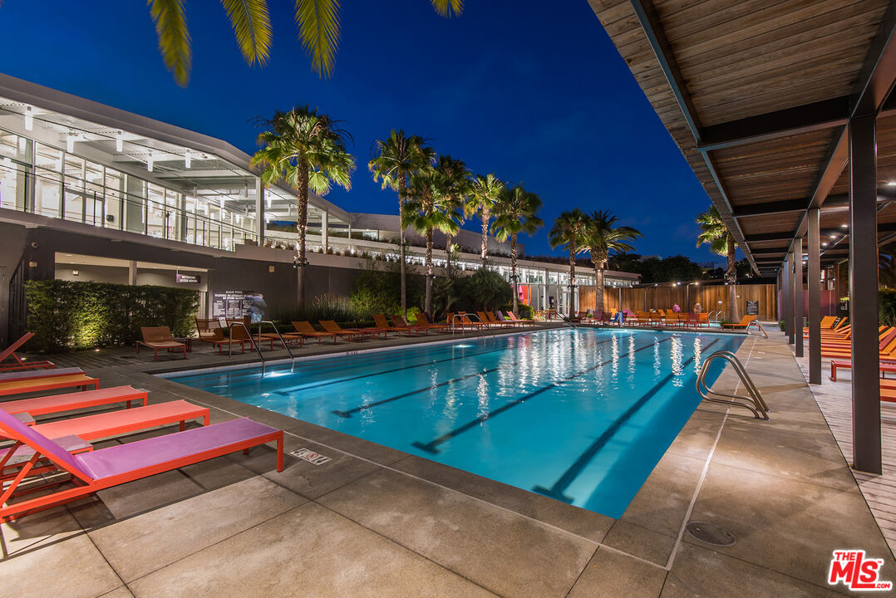
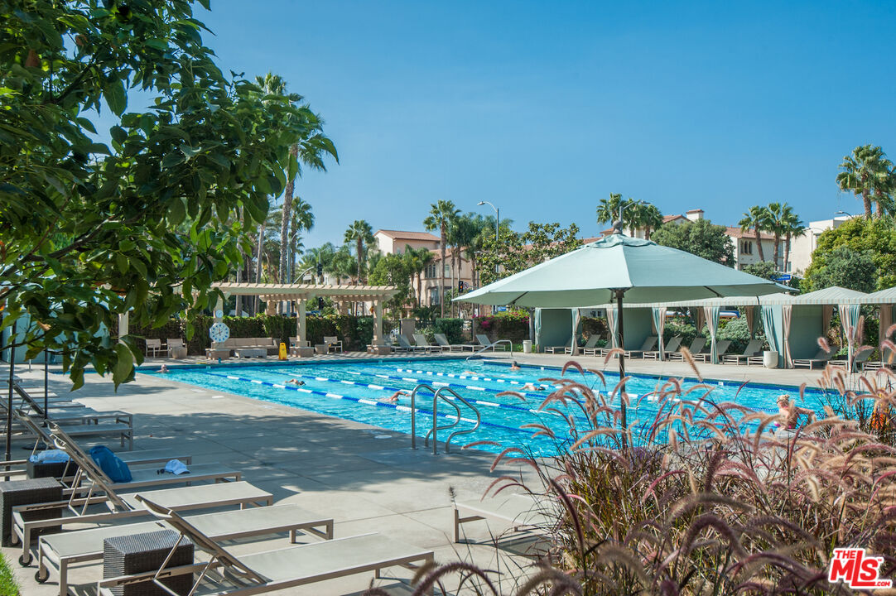
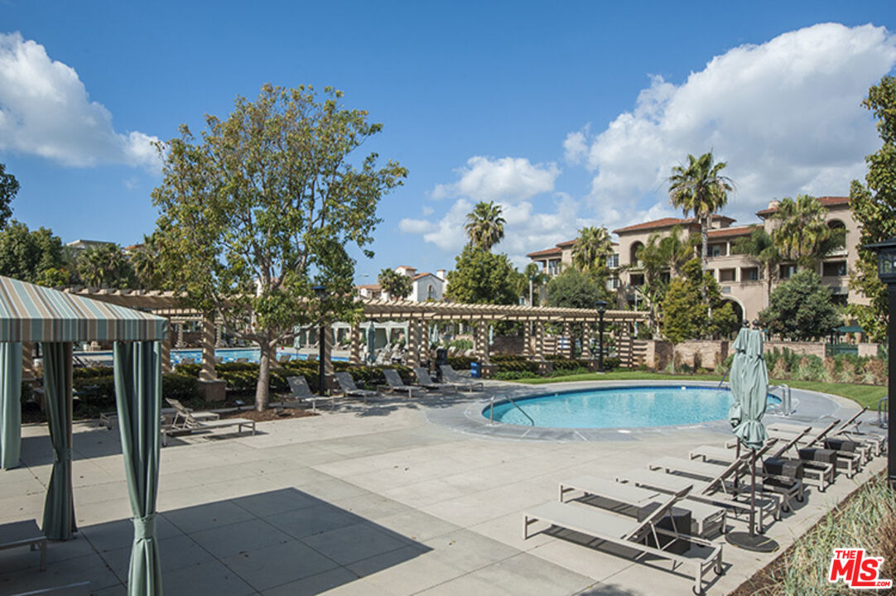
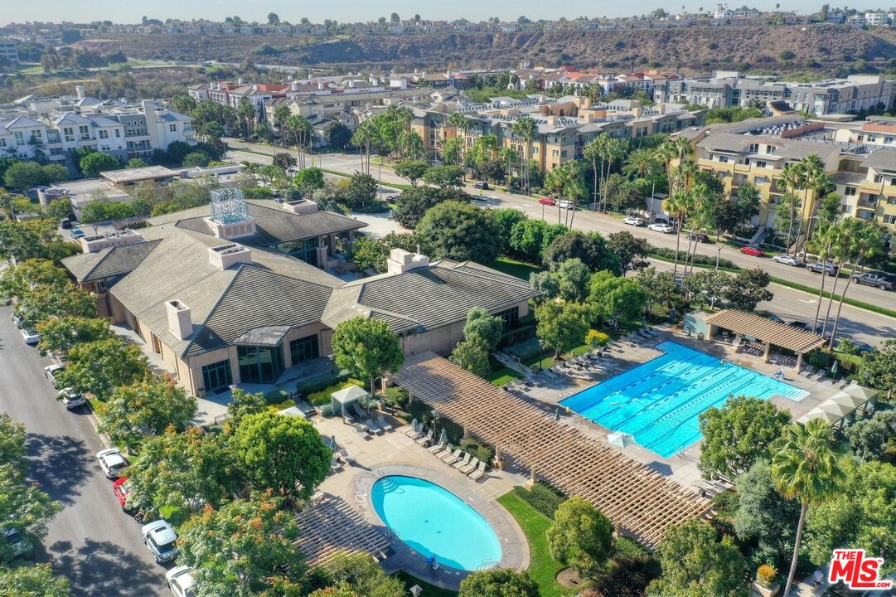
  • PoolCommunity
  • parkingGarage - 2 Car, Private Garage, Garage Is Attached, Direct Entrance, Side By Side
  • HEAT TYPECentral
  • AIR CONDITIONINGCentral
  • security FeaturesCommunity, Carbon Monoxide Detector(s)

Financial

  • Sales Price$1,700,000
  • HOA $710/mo
  • Zoning LAC2(PV)

Follow Us on Instagram