Leave a Message

Thank you for your message. We will be in touch with you shortly.

Explore Our Properties
680 Glenmore Blvd
680 Glenmore Blvd
680 Glenmore Blvd
680 Glenmore Blvd
680 Glenmore Blvd
680 Glenmore Blvd
680 Glenmore Blvd
680 Glenmore Blvd
680 Glenmore Blvd
680 Glenmore Blvd
680 Glenmore Blvd
680 Glenmore Blvd
680 Glenmore Blvd
680 Glenmore Blvd
680 Glenmore Blvd
SEE ALL PHOTOS
680 Glenmore Blvd
680 Glenmore Blvd
680 Glenmore Blvd
680 Glenmore Blvd
680 Glenmore Blvd
680 Glenmore Blvd
680 Glenmore Blvd
680 Glenmore Blvd
680 Glenmore Blvd
680 Glenmore Blvd
680 Glenmore Blvd
680 Glenmore Blvd
680 Glenmore Blvd
680 Glenmore Blvd
680 Glenmore Blvd
Sold

680 Glenmore Blvd

680 Glenmore Blvd, Glendale, CA 91206

$1,575,000
$1,575,000

680 Glenmore Blvd

3 Beds 3 Baths 1,842 Sq.Ft. 6,658 Sq.Ft.

Description

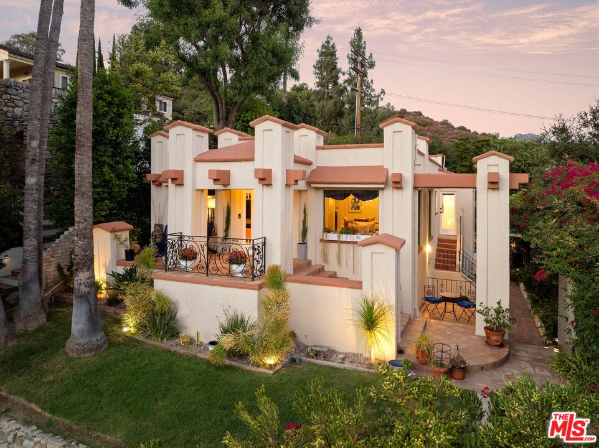
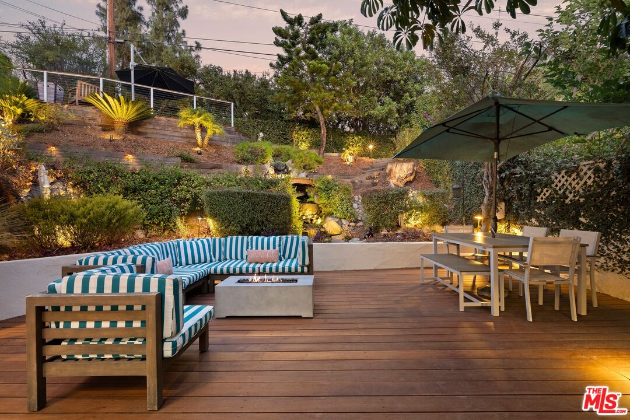
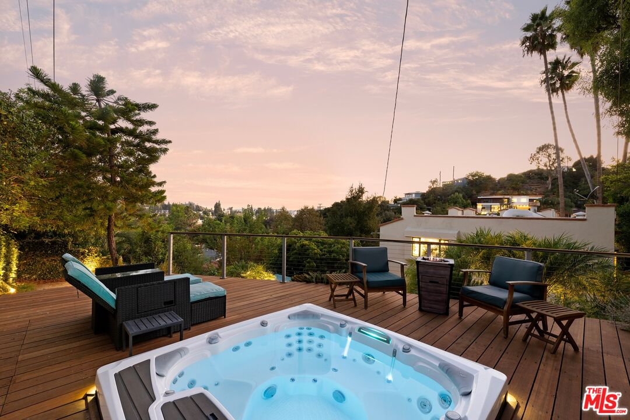
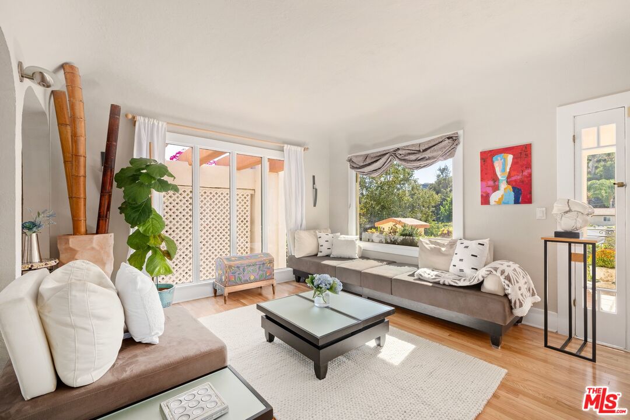
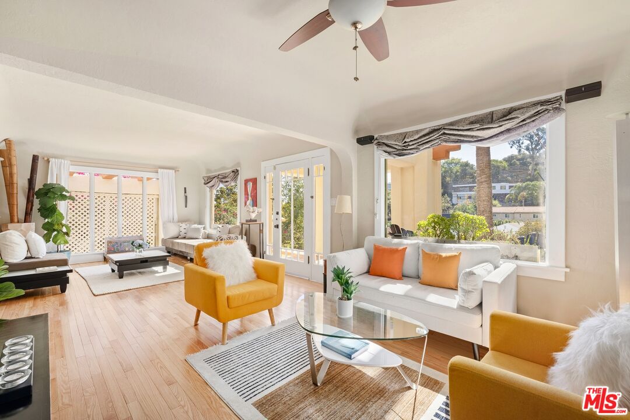
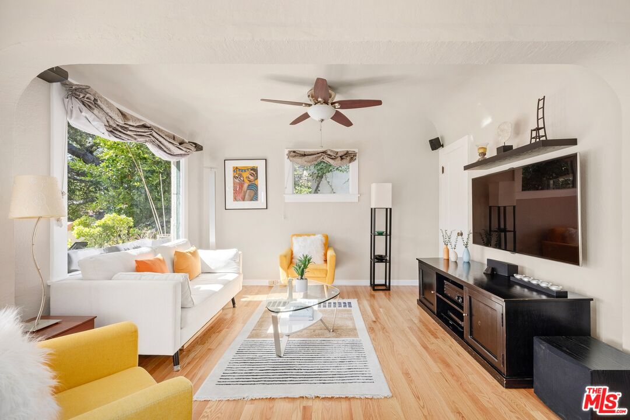
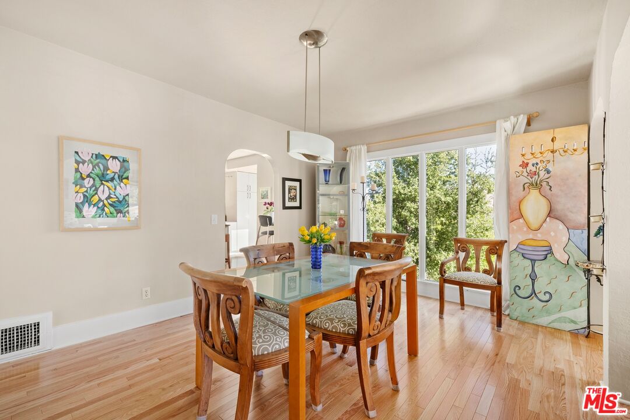
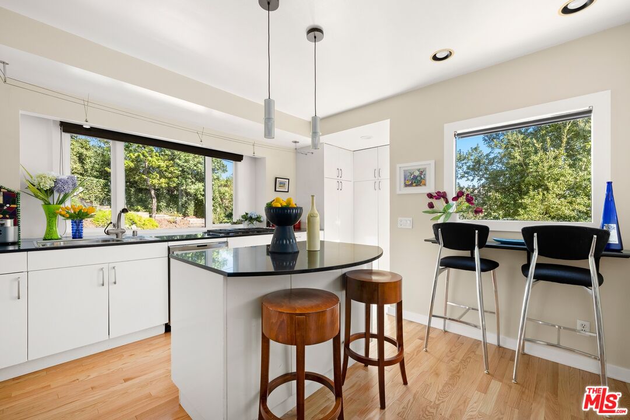
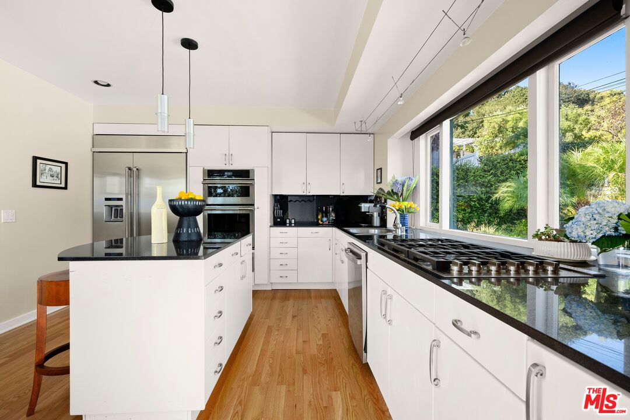
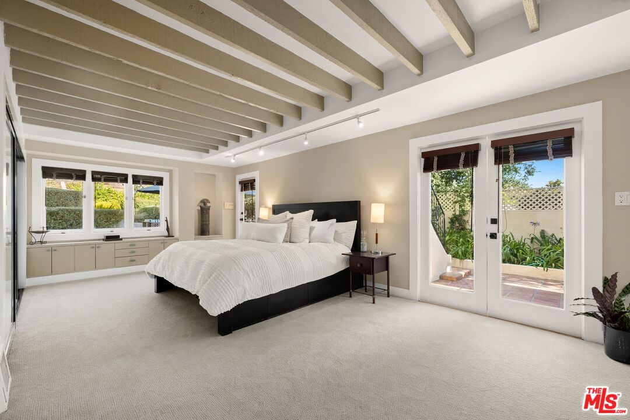
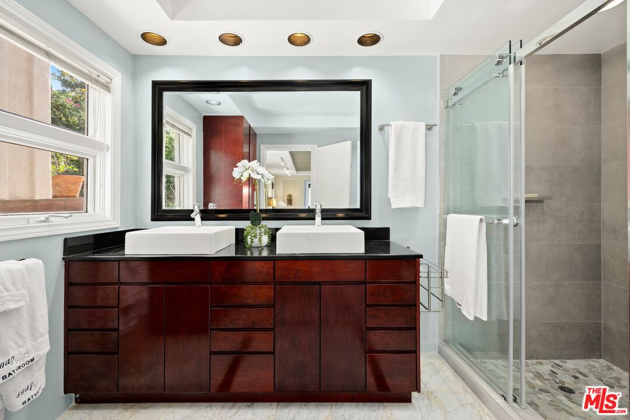
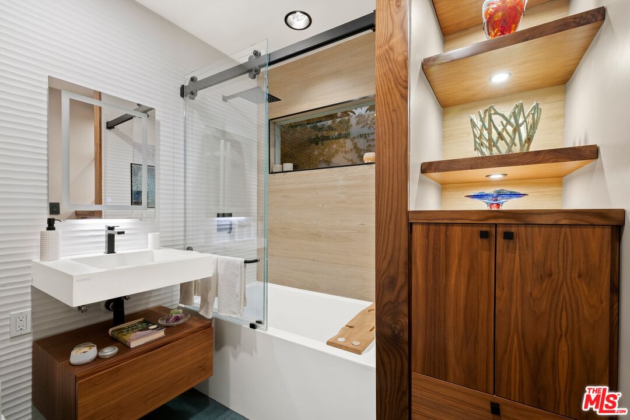
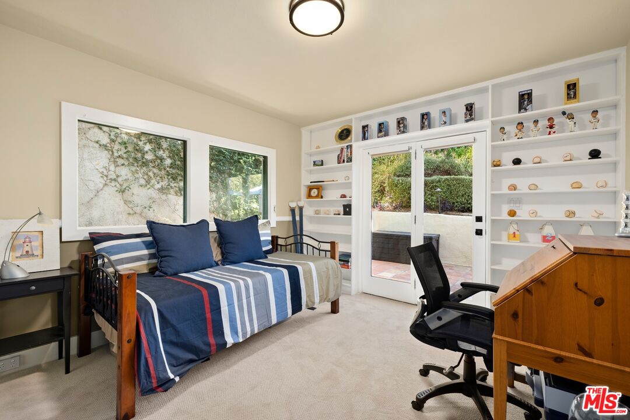
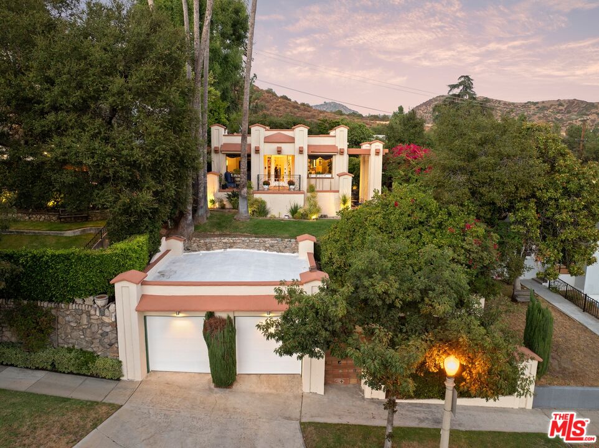
Tucked away on a quiet, tree-lined cul-de-sac, 680 Glenmore Blvd offers a private Spanish architectural retreat with captivating mountain and city views. Enter to an expansive living room where floor-to-ceiling windows frame the green outdoors and flood the space with natural sunlight. The chef's kitchen features newer top-of-the-line stainless steel appliances, an eat-in island, and a breakfast bar. The spacious primary suite opens to the beautifully landscaped yard through glass French doors. Outside, the multi-level backyard is designed for relaxation and entertainment, complete with a spa, fire pit, outdoor speaker system, multiple patio spaces, and a tranquil waterfall. Recent updates include a new roof, new electrical systems, Brazilian Ipe decking, and new flooring throughout. Additional amenities include a formal dining room, freshly renovated bathrooms, and a two-car garage. Situated within the Glendale Unified School District, this home is conveniently located a short distance from Glenoaks Elementary and offers easy access to the area's best dining, shopping, and entertainment.

Share Property

Location

680 Glenmore Blvd, Glendale, CA 91206

Status

Sold

Date Sold

October 21, 2024

Features & Amenities

Interior

  • total bedrooms3
  • Total bathrooms3
  • full bathrooms2
  • half bathroom1
  • Laundry room Laundry Area
  • Flooring Hardwood, Carpet, Mixed
  • Fireplace Fire Pit
  • APPLIANCES Alarm System, Built-Ins, Dishwasher, Dryer, Microwave, Range/Oven, Refrigerator, Washer

Area & Lot

  • Status Sold
  • Date Sold October 21, 2024
  • Living Area1,842 Sq.Ft.
  • Lot Area6,658 Sq.Ft.
  • MLS® ID24-438801
  • TypeResidential
  • YEAR BUILT1925
  • NeighborhoodLos Angeles
  • Architecture StylesSpanish
  • View DescriptionTrees/Woods, Hills, City Lights
  • School DistrictGlendale Unified

Exterior

  • STORIES2
  • PoolNone
  • parkingGarage - 2 Car, Detached
  • HEAT TYPECentral
  • AIR CONDITIONINGCentral

Financial

  • Sales Price$1,575,000
  • Zoning GLR1YY

Follow Us on Instagram