Leave a Message

Thank you for your message. We will be in touch with you shortly.

Explore Our Properties
908 N Rexford Dr
908 N Rexford Dr
908 N Rexford Dr
908 N Rexford Dr
908 N Rexford Dr
908 N Rexford Dr
908 N Rexford Dr
908 N Rexford Dr
908 N Rexford Dr
908 N Rexford Dr
908 N Rexford Dr
908 N Rexford Dr
908 N Rexford Dr
908 N Rexford Dr
908 N Rexford Dr
908 N Rexford Dr
908 N Rexford Dr
908 N Rexford Dr
908 N Rexford Dr
908 N Rexford Dr
908 N Rexford Dr
908 N Rexford Dr
908 N Rexford Dr
SEE ALL PHOTOS
908 N Rexford Dr
908 N Rexford Dr
908 N Rexford Dr
908 N Rexford Dr
908 N Rexford Dr
908 N Rexford Dr
908 N Rexford Dr
908 N Rexford Dr
908 N Rexford Dr
908 N Rexford Dr
908 N Rexford Dr
908 N Rexford Dr
908 N Rexford Dr
908 N Rexford Dr
908 N Rexford Dr
908 N Rexford Dr
908 N Rexford Dr
908 N Rexford Dr
908 N Rexford Dr
908 N Rexford Dr
908 N Rexford Dr
908 N Rexford Dr
908 N Rexford Dr
For Lease

908 N Rexford Dr

908 N Rexford Dr, Beverly Hills, CA 90210

$40,000/month
$40,000/mo

908 N Rexford Dr

6 Beds 7 Baths 6,196 Sq.Ft. 0.49 Acres

Description

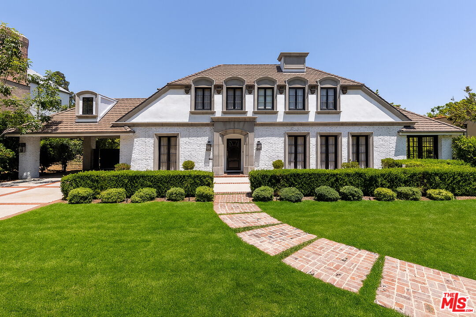
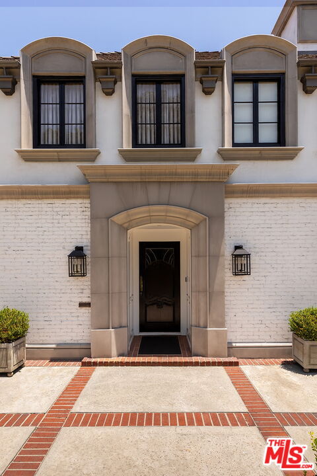
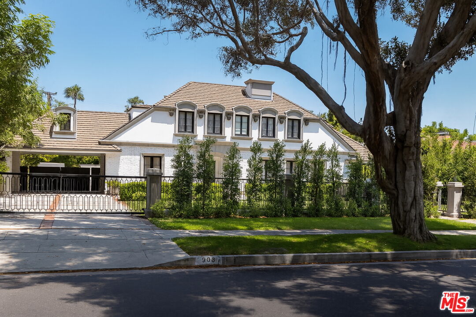
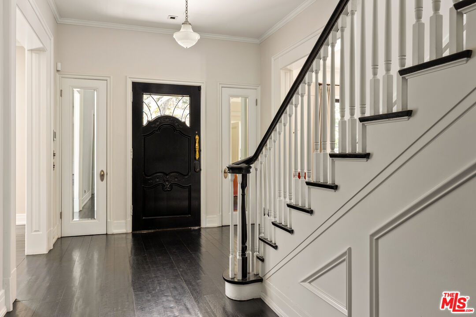
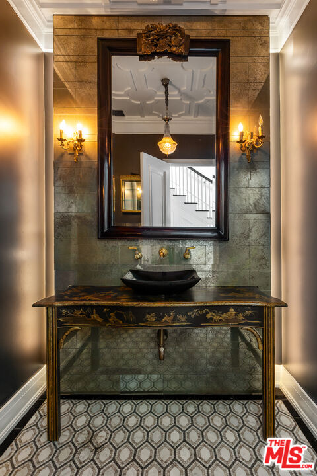
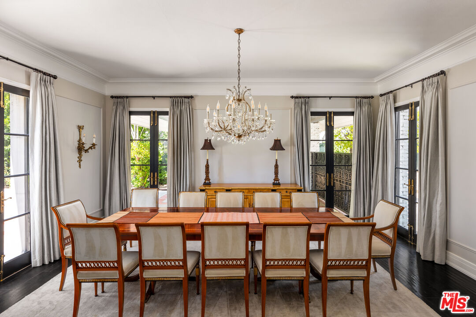
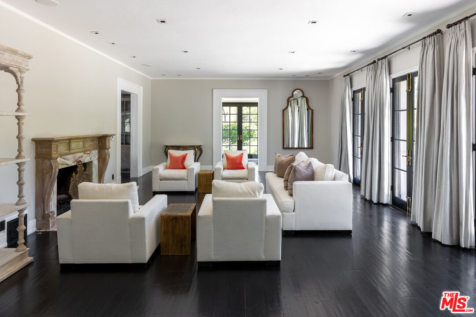
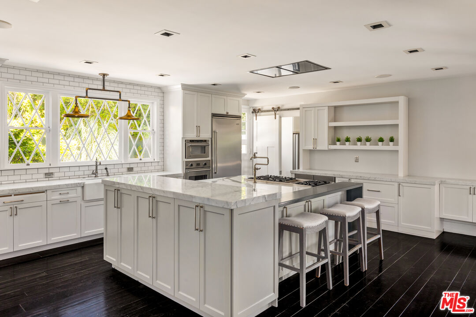
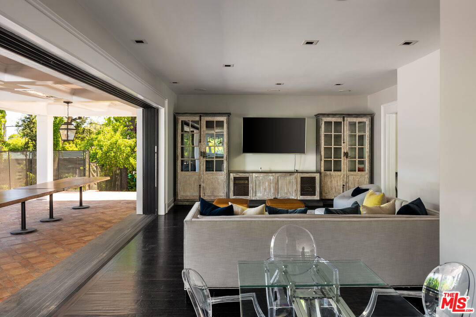
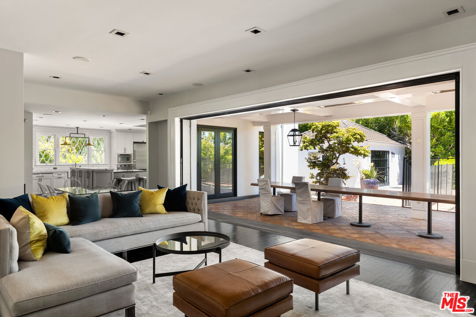
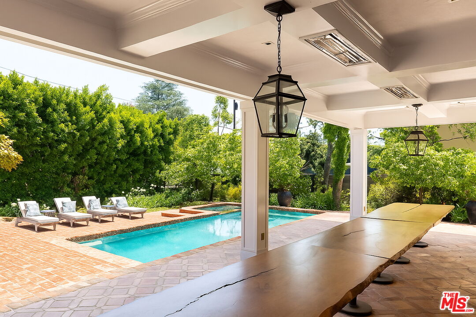
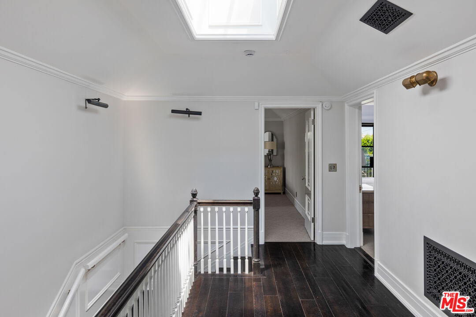
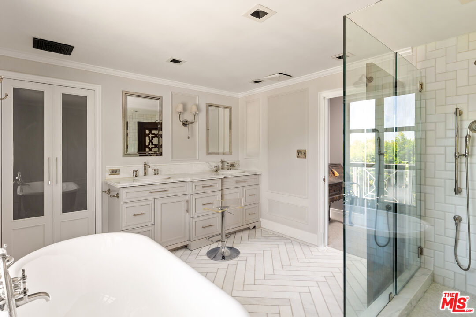
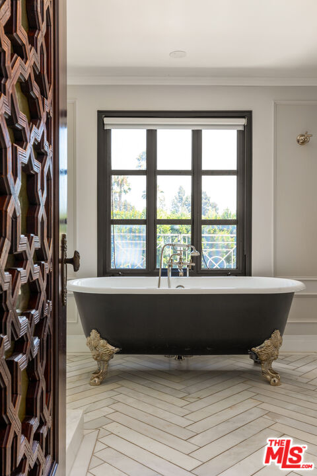
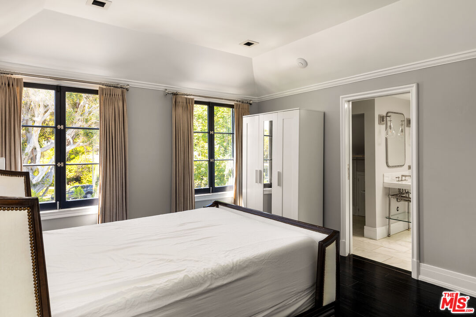
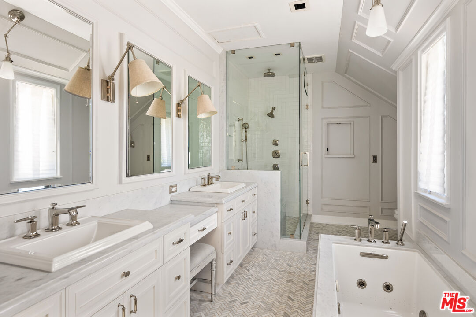
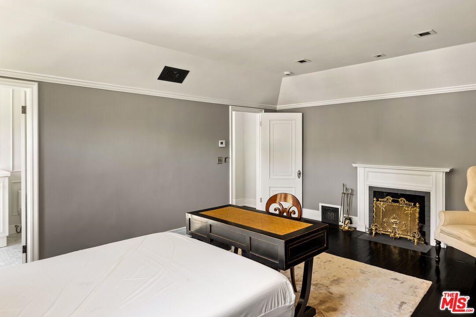
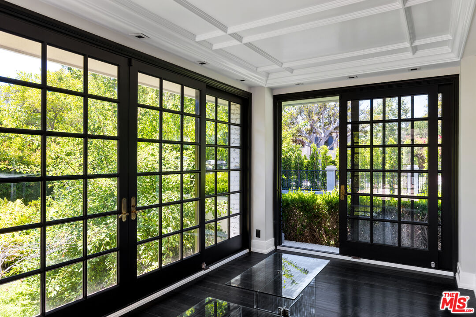
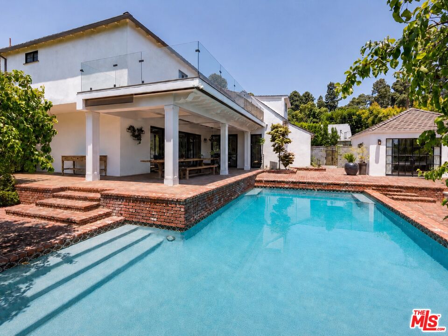
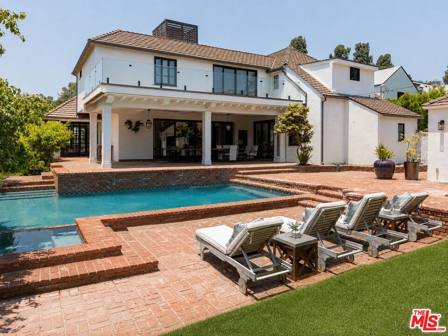
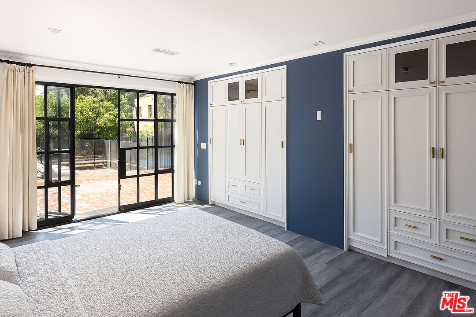
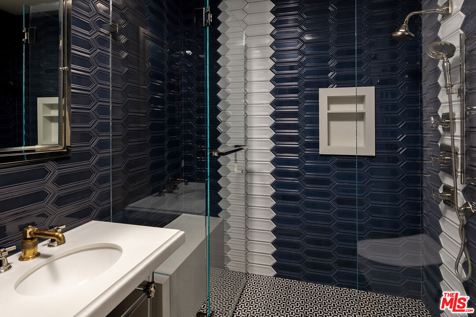
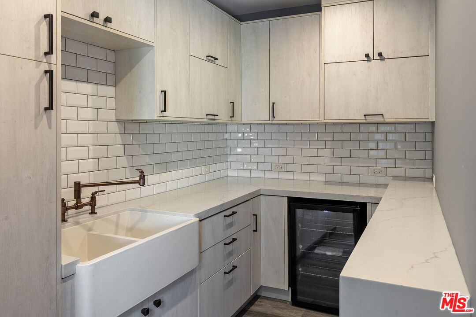
Stunning and fully remodeled traditional estate on almost half an acre in the heart of Beverly Hills Flats, offering 6 beds, 7 baths, and approximately 6,200 sq ft of elegant living space. The main house showcases a true chef's kitchen, a luxurious primary suite with salon sink, expansive closets, spa-like bath, and state-of-the-art amenities throughout. Retractable glass doors open the family room to a lanai that seats 22, seamlessly blending indoor-outdoor living with a lushly landscaped yard, pool, and spa- ideal for entertaining. Five en suite bedrooms in the main residence plus a beautifully renovated guest house with kitchenette, laundry, and bath complete this private oasis. A rare offering on one of the most sought-after streets in Beverly Hills. Please call listing agent for availability details.

Share Property

Location

908 N Rexford Dr, Beverly Hills, CA 90210

Status

For Lease

Features & Amenities

Interior

  • total bedrooms6
  • Total bathrooms7
  • full bathrooms6
  • half bathroom1
  • Laundry room Inside
  • Flooring Hardwood, Ceramic Tile, Mixed, Tile, Stone, Marble
  • Fireplace Family Room, Decorative, Other
  • APPLIANCES Alarm System, Cable, Built-Ins, Dishwasher, Dryer, Garbage Disposal, Freezer, Ice Maker, Washer, Water Conditioner, Other, Refrigerator, Range/Oven, Vented Exhaust Fan

Area & Lot

  • Status For Lease
  • Living Area6,196 Sq.Ft.
  • Lot Area0.49 Acres
  • MLS® ID26902623
  • TypeResidential
  • YEAR BUILT1924
  • NeighborhoodBeverly Hills
  • Architecture StylesTraditional
  • View DescriptionTree Top, Hills, Pool
  • School DistrictBeverly Hills Unified School District

Exterior

  • STORIES2
  • PoolHeated, Heated And Filtered, Tile, Safety Fence
  • parkingCarport, Driveway - Concrete, Parking for Guests, Oversized, Private
  • HEAT TYPECentral
  • AIR CONDITIONINGCentral
  • security FeaturesGated, Other, 24 Hour

Financial

  • Lease Price$40,000/mo
  • Zoning BHR1*

Follow Us on Instagram